
Address
151 Highway 277, Lantz, NS
Price
$ 349,000
Property Attributes
- MLS#202617203
- TypeSingle Family
- Listing Status CONDITIONAL SALE
- CityLantz
- AreaHalifax - Dartmouth
- Neighbourhood105-B
- Postal CodeB2S 1S9
- StyleSingle Family Residence
- Year Built1992
- Price$ 349,000
- Bedrooms3
- Full Bathrooms1
- Half Bathrooms0
- Sqr Footage1192
- Lot Size0.2023 Acres
Data Source:
Nova Scotia Association of REALTORS® (NSAR)
Property Description
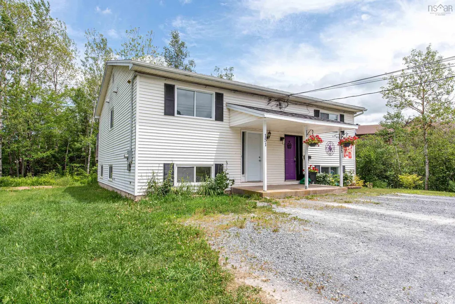
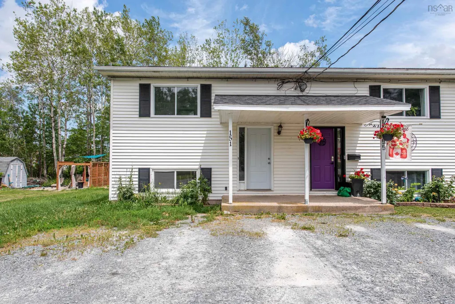
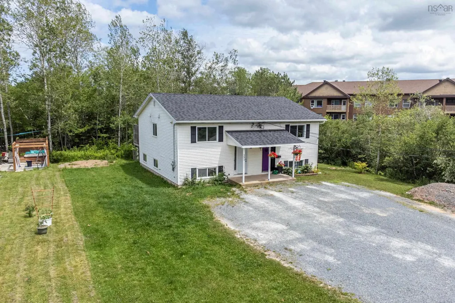
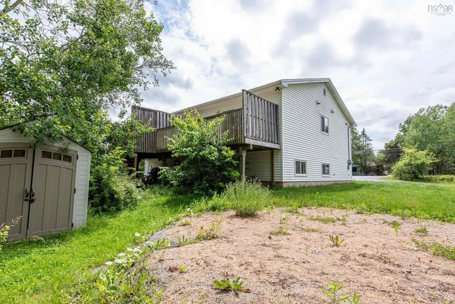
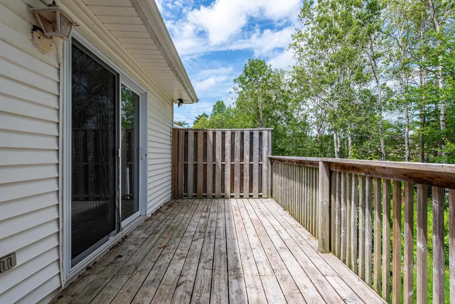
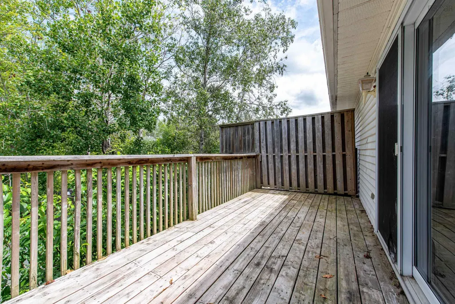
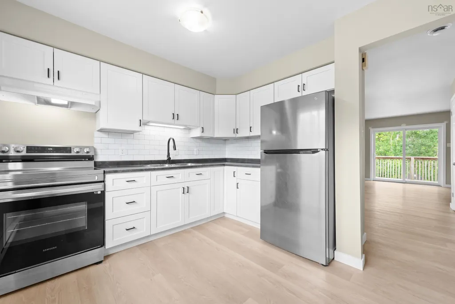
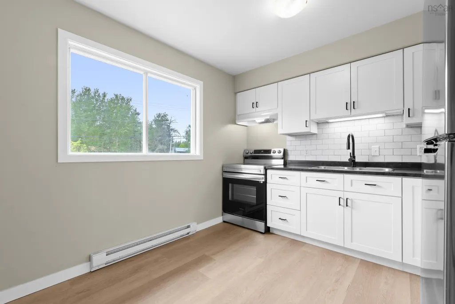
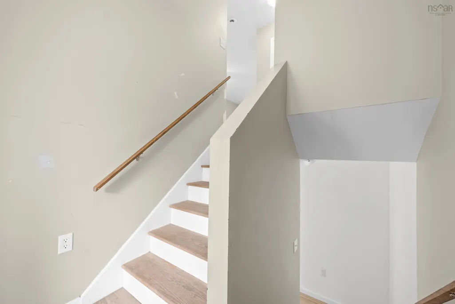
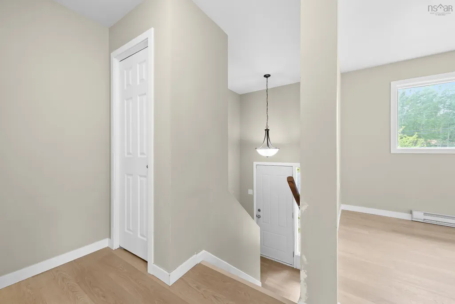
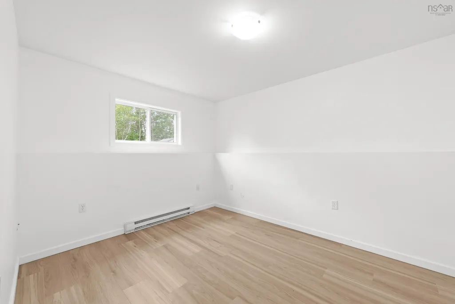
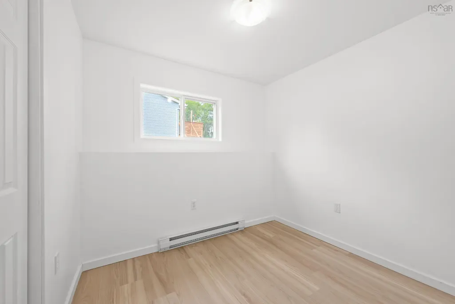
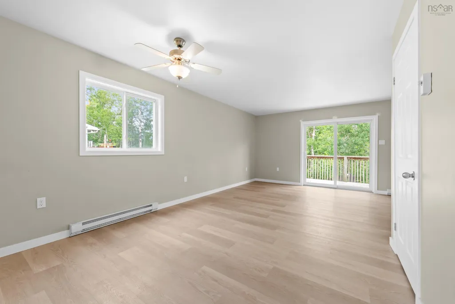
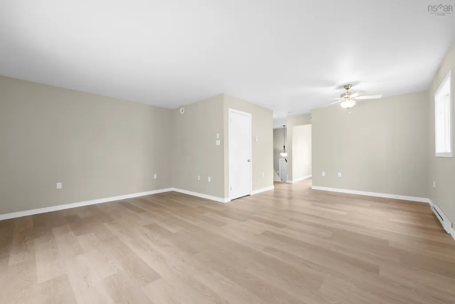
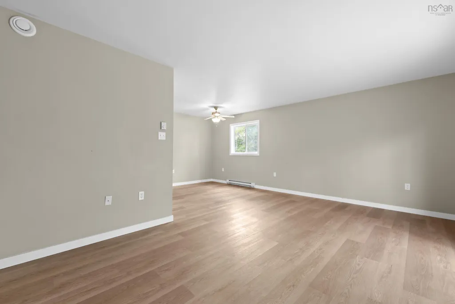
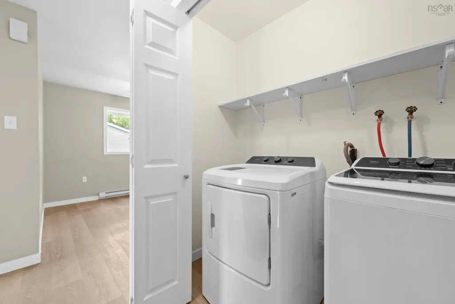
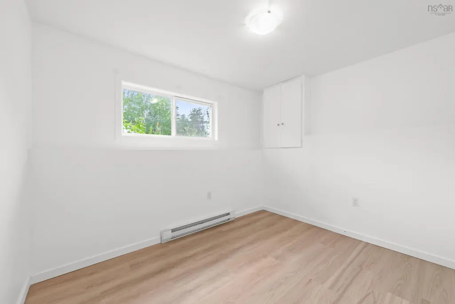
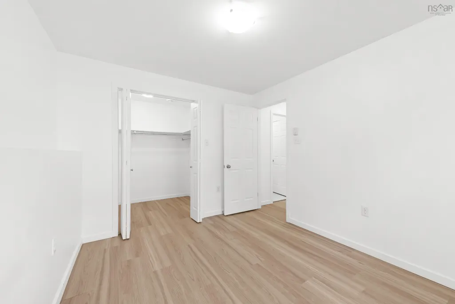
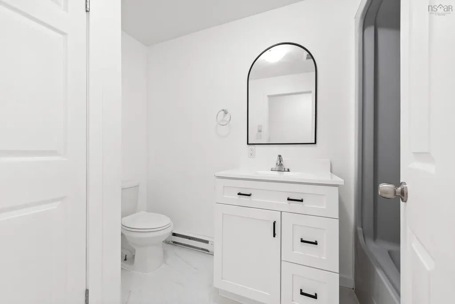
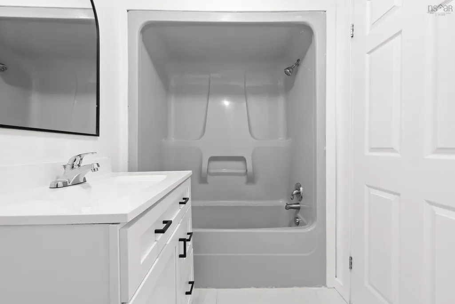
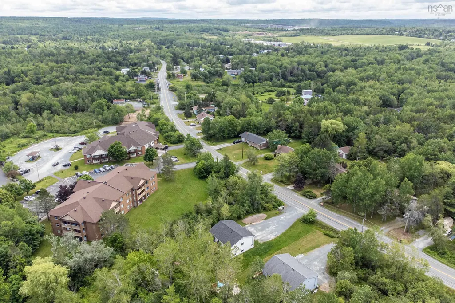
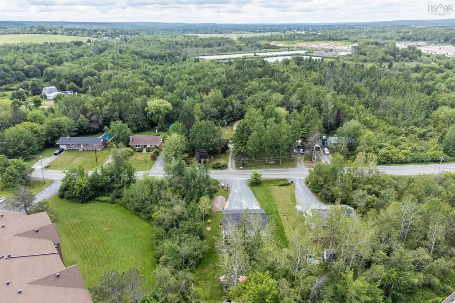
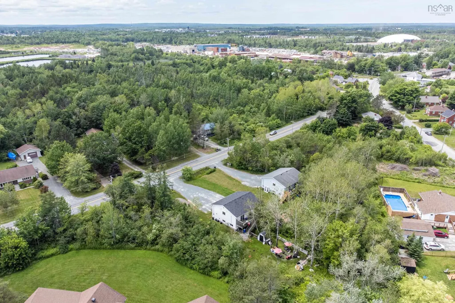
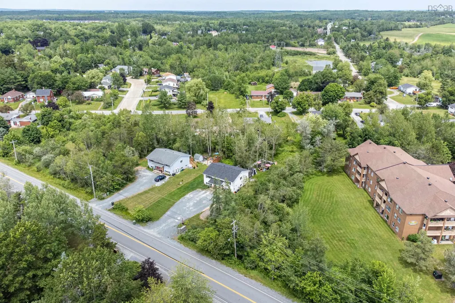
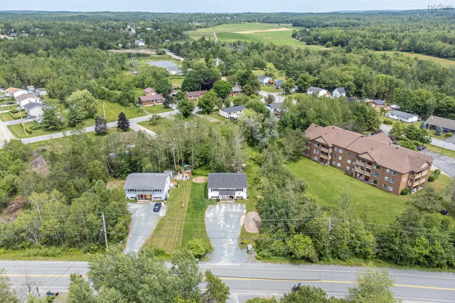
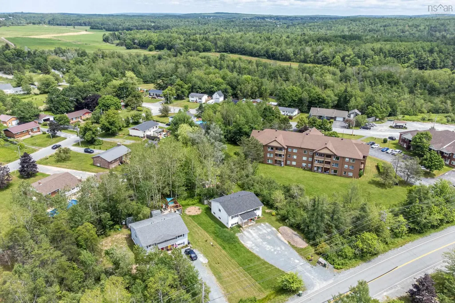
Welcome to 151 Highway 277, Lantz – a beautifully updated, move-in-ready semi-detached home in one of East Hants' fastest-growing and most family-friendly communities. Perfectly located just 3 minutes from Highway 102 (Exit 8A), this home is within walking distance of Maple Ridge Elementary School, a convenience store, and the East Hants Sportsplex, featuring hockey arenas, a swimming pool, fitness center, indoor soccer dome, and outdoor skate park. Step inside to a bright, open-concept main level designed for comfortable everyday living and entertaining. The spacious living and dining areas flow seamlessly into the stunning eat-in kitchen, complete with new cabinetry, modern countertops, and stainless-steel appliances. The main floor also offers the convenience of laundry and a walkout to a private deck overlooking the large, partially treedbackyard—perfect for relaxing, entertaining, or enjoying outdoor activities. The lower level features a generous primary bedroom with a walk-in closet, two additional well-sized bedrooms, and a beautifully updated 4-piece bathroom. This home has been extensively renovated with new vinyl plank flooring throughout, updated interior doors and trim, freshpaint, new shingles, a new hot water tank, and most windows replaced in recent years, providing peace of mind for years to come. Don't miss this incredible opportunity—schedule your private viewing today and discover why you'll love where you live!
| Elementary School | Middle School | High School |
|---|---|---|
| Maple Ridge Elementary School Elementary School | Riverside Education Centre Middle School | Hants East Rural High School High School |
| Price History | |
|---|---|
| 7/10/2026 | Listed $349,000 |
General Features
| Sewer | Municipal |
|---|---|
| Heating | Baseboard |
| Utilities | Electric,Cable Connected,Electricity Connected |
| Possession | ASAP |
| Roof | Asphalt |
| Zoning | R2 |
| Year Built | 1992 |
| Property Subtype | Single Family Residence |
| Ownership | Freehold |
| County | Hants |
| New Construction | false |
| Property Type | Residential |
| Attached Garage | false |
| Garage Y/N | false |
| Full Baths | 1 |
| Status | CONDITIONAL SALE |
| Directions | Highway 102 to new exit #8 into Lantz. Left on highway 2 through round about Right on highway 277. |
| City | Lantz |
| MLS Area | 105-East Hants/Colchester West |
| Lot Size Units | Square Feet |
| Lot Size Square Feet | 8812.188 |
| Carport Y/N | false |
| Property Attached Y/N | true |
| Land Lease Y/N | false |
| MLS Area Minor | 105-B |
| Structure Type | Semi-Detached |
| Building Area Units | Square Feet |
| Living Area Units | Square Feet |
| Standard Status | Active Under Contract |
| High School | Hants East Rural High School |
| Elementary School | Maple Ridge Elementary School |
| Middle/Junior High School | Riverside Education Centre |
| Construction Materials | Vinyl Siding |
| Levels | Split Entry |
Interior Features
| Basement | Finished |
|---|---|
| Flooring | Vinyl Plank |
| Heating Y/N | true |
| Total Bedrooms | 3 |
| Below Grade Finished Area Unit Type | Square Feet |
| Total Baths | 1 |
Exterior Features
| Parking Features | No Garage,Double,Gravel |
|---|---|
| Lot Features | Under 0.5 Acres |
| Water Source | Municipal |
| Lot Size Area | 8812.188 |
| Foundation Details | Concrete Perimeter |
| Building Area Total | 1192 |
| Lot Size Acres | 0.2023 |
| Waterfront Y/N | false |
| Other Equipment | No Rental Equipment |
| Total Parking | 2 |
Amenities
- Foreclosure
- Views
- Short Sale
- New Construction
- Adult 55+
- Lease To Own
- No Strata Fees
- Furnished
- Primary On Main
- Air Conditioning
- Seller Finance
- Green
- Fixer Upper
- Horse
- Golf
- Fireplace
- Deck
- Garage
- Basement
- Pool
Property vs Single Family Average in B2S 1S9
Price
Year Built
 Information should be deemed reliable but not guaranteed, all representations are approximate, and individual verification is recommended. Copyright ©2017 All rights reserved.
The trademarks REALTOR®, REALTORS® and the REALTOR® logo are controlled by The Canadian Real Estate Association (CREA) and identify real estate professionals who are members of CREA. The trademarks MLS®, Multiple Listing Service® and the associated logos are owned by CREA and identify the quality of services
Information should be deemed reliable but not guaranteed, all representations are approximate, and individual verification is recommended. Copyright ©2017 All rights reserved.
The trademarks REALTOR®, REALTORS® and the REALTOR® logo are controlled by The Canadian Real Estate Association (CREA) and identify real estate professionals who are members of CREA. The trademarks MLS®, Multiple Listing Service® and the associated logos are owned by CREA and identify the quality of services