
Address
17 Evergreen Crescent, Lantz, NS
Price
$ 749,900
Property Attributes
- MLS#202621779
- TypeSingle Family
- Listing Status ACTIVE
- CityLantz
- AreaHalifax - Dartmouth
- Neighbourhood105-B
- Postal CodeB2S 1V9
- StyleSingle Family Residence
- Year Built1999
- Price$ 749,900
- Bedrooms5
- Full Bathrooms3
- Half Bathrooms1
- Sqr Footage2922
- Lot Size0.5594 Acres
Data Source:
Nova Scotia Association of REALTORS® (NSAR)
Property Description
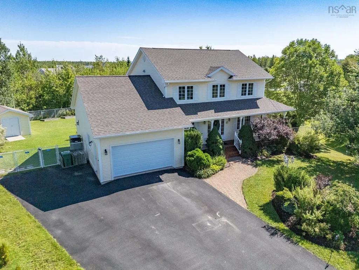
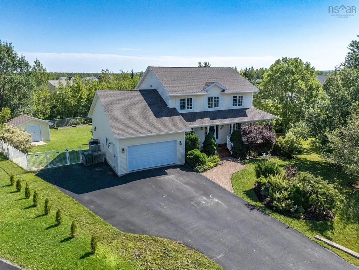
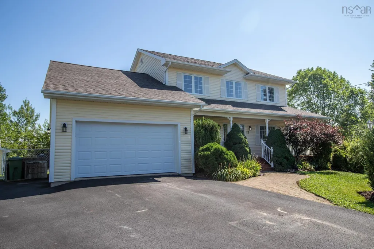
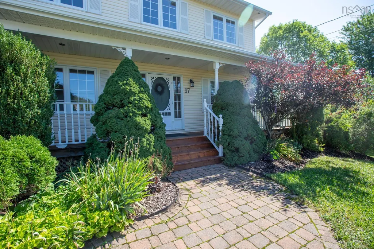
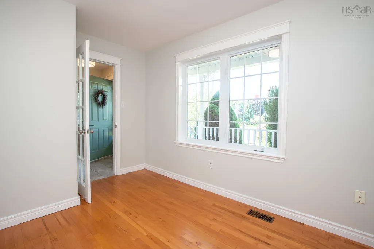
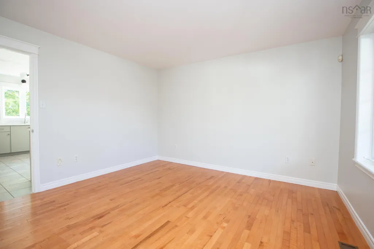
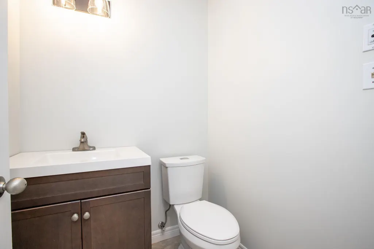
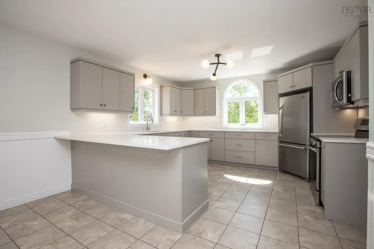
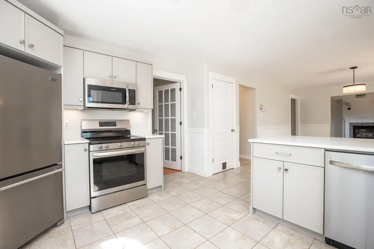
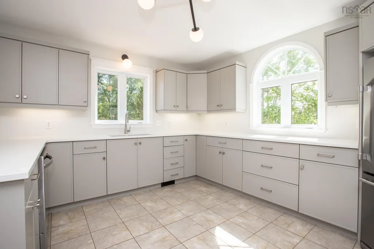
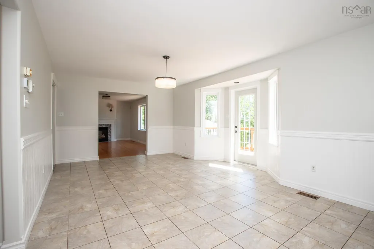
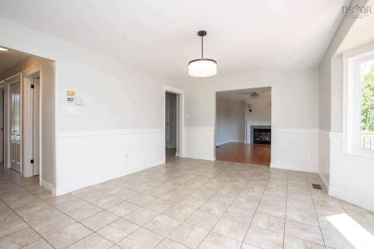
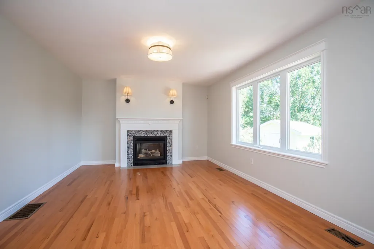
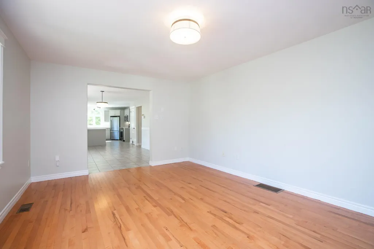
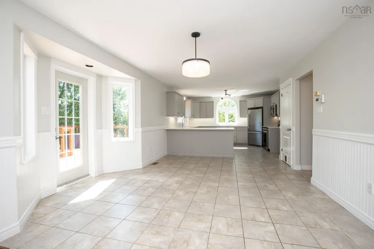
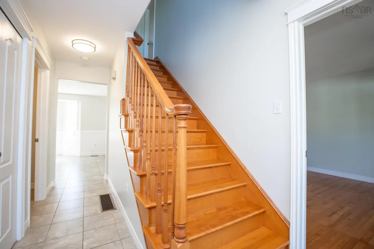
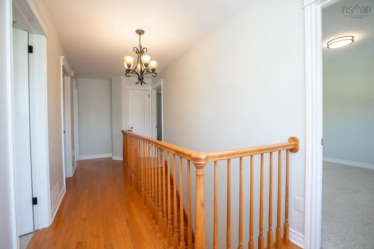
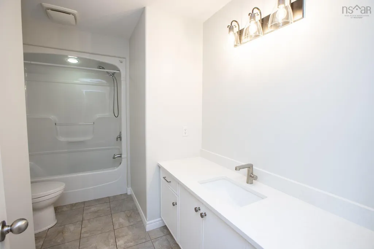
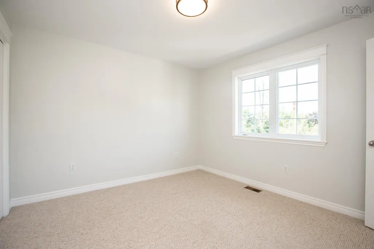
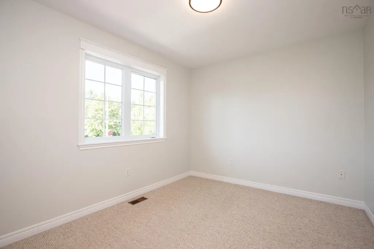
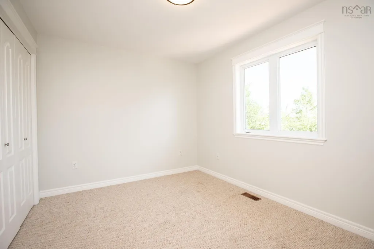
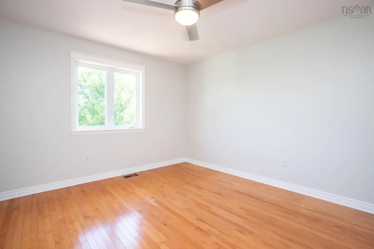
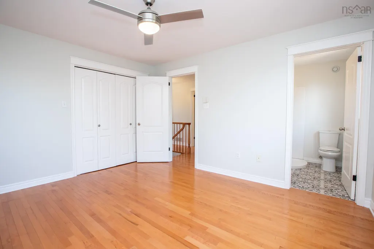
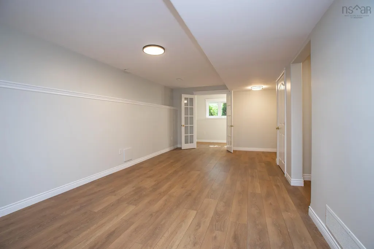
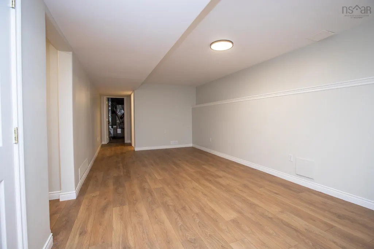
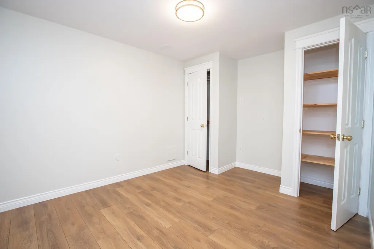
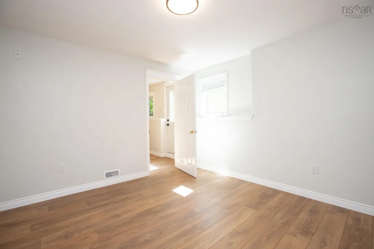
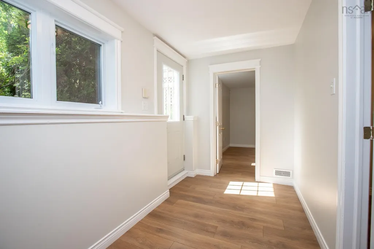
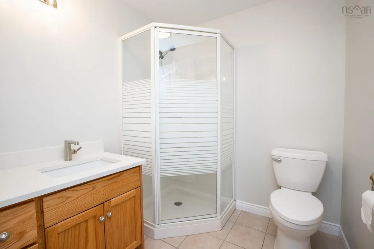
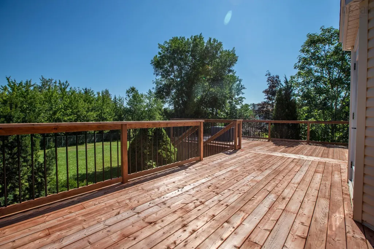
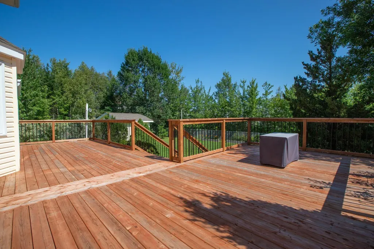
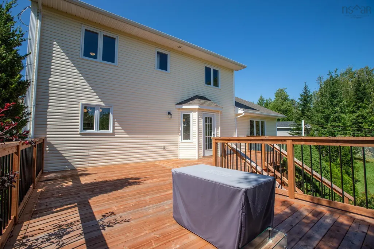
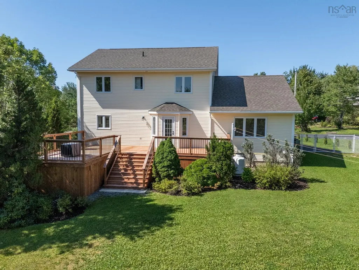
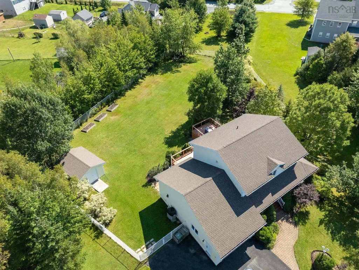
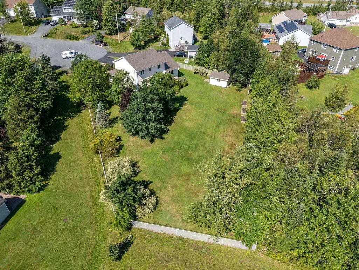
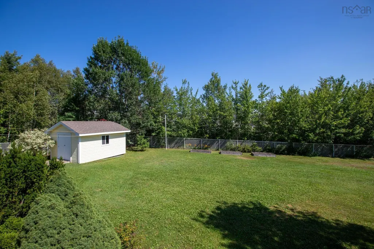
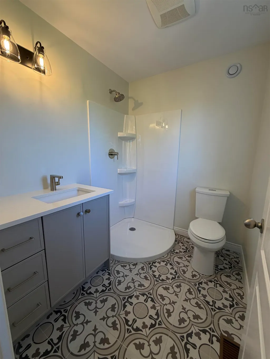
Welcome to 17 Evergreen Crescent, a spacious and beautifully maintained two-storey home nestled on a quiet, family-friendly cul-de-sac. Designed with growing families in mind, this home features four bedrooms together on the upper level, plus two additional dens in the basement—perfect for guests, teenagers or a private home office. With 3.5 bathrooms, there is plenty of space and convenience for everyone. The beautifully remodelled kitchen is the heart of the home, offering abundant cabinetry, generous counter space, stainless steel appliances and a large peninsula ideal for casual dining and entertaining. Bright, welcoming living and dining areas, hardwood flooring and a cozy fireplace create comfortable spaces for both everyday life and special gatherings. The main floor hosts an office or Den space and the Fully finished basement features a bedroom, office/den space, bathroom and walks out to the beautiful yard. Outside, the beautifully landscaped, carefully maintained and fully fenced yard offers wonderful curb appeal and plenty of room to relax, garden and play. The attached garage and spacious paved driveway provide excellent parking and storage. Set on a lovely lot in a peaceful neighbourhood, 17 Evergreen Crescent offers the space, comfort and location your family has been looking for
| Elementary School | Middle School | High School |
|---|---|---|
| Maple Ridge Elementary School Elementary School | Riverside Education Centre Middle School | Hants East Rural High School High School |
| Price History | |
|---|---|
| 8/28/2026 | Listed $749,900 |
General Features
| Sewer | Municipal |
|---|---|
| Heating | Heat Pump |
| Utilities | Electric,Propane,Cable Connected,Electricity Connected,Phone Connected |
| Possession | Immediate/Negotiable. |
| Roof | Asphalt |
| Zoning | R2 |
| Year Built | 1999 |
| Property Subtype | Single Family Residence |
| Ownership | Freehold |
| County | Hants |
| New Construction | false |
| Property Type | Residential |
| Attached Garage | true |
| Garage Y/N | true |
| Full Baths | 3 |
| Status | ACTIVE |
| Directions | Highway 2 Lantz, to Logan Drive, to brookside, to oak mount, to 17 Evergreen Crescent. |
| City | Lantz |
| MLS Area | 105-East Hants/Colchester West |
| Lot Size Units | Square Feet |
| Lot Size Square Feet | 24367.464 |
| Carport Y/N | false |
| Property Attached Y/N | false |
| Land Lease Y/N | false |
| MLS Area Minor | 105-B |
| Additional Parcels Y/N | false |
| Structure Type | Detached |
| Building Area Units | Square Feet |
| Living Area Units | Square Feet |
| Standard Status | Active |
| High School | Hants East Rural High School |
| Elementary School | Maple Ridge Elementary School |
| Middle/Junior High School | Riverside Education Centre |
| Construction Materials | Vinyl Siding |
| Stories Count | 2 |
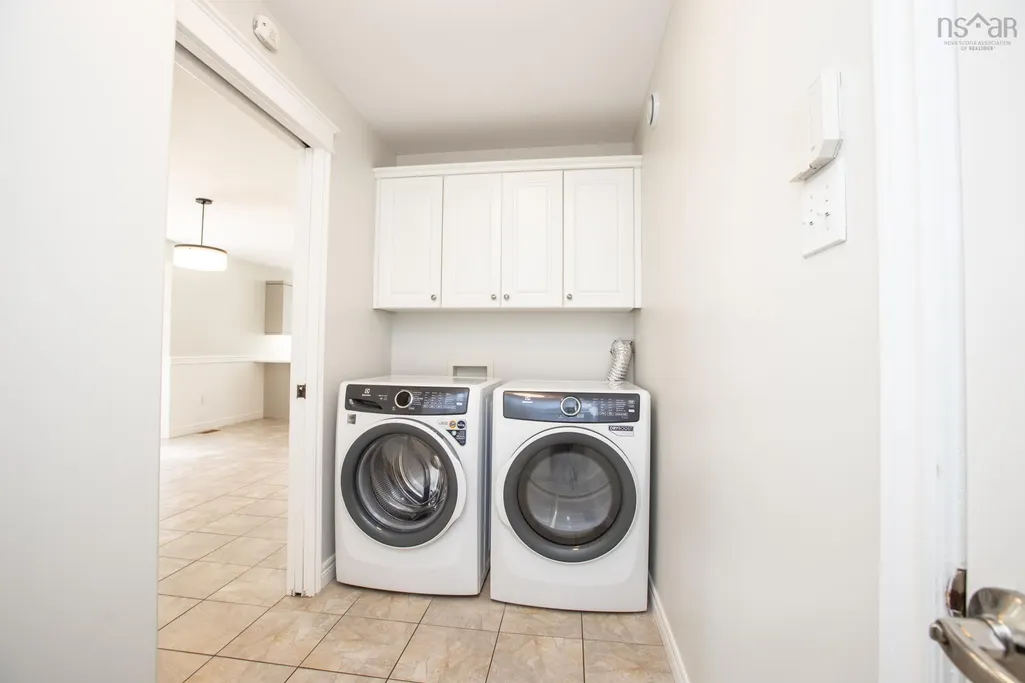
| Appliances | Electric Oven,Dishwasher,Dryer - Electric,Washer,Refrigerator |
| Levels | 2 Storey |
| Community Features | Park,Recreation Center,School Bus Service |
| Other Structures | Shed(s) |
| Garage Spaces | 1.5 |
Interior Features
| Interior Amenities | Ensuite Bath,High Speed Internet |
|---|---|
| Basement | Full,Finished,Walk-Out Access |
| Flooring | Carpet,Hardwood,Laminate,Tile |
| Heating Y/N | true |
| Fireplace Y/N | true |
| Half Baths | 1 |
| Total Bedrooms | 5 |
| Below Grade Finished Area Unit Type | Square Feet |
| Total Baths | 4 |
| Fireplace Features | Propane |
Exterior Features
| Parking Features | Attached,1.5,Double,Paved |
|---|---|
| Lot Features | 0.5 to 0.99 Acres,Cleared,Landscaped |
| Water Source | Municipal |
| Inclusions | John Deer Tractor, Shed. |
| Lot Size Area | 24367.464 |
| Foundation Details | Concrete Perimeter |
| Building Area Total | 2922 |
| Lot Size Acres | 0.5594 |
| Waterfront Y/N | false |
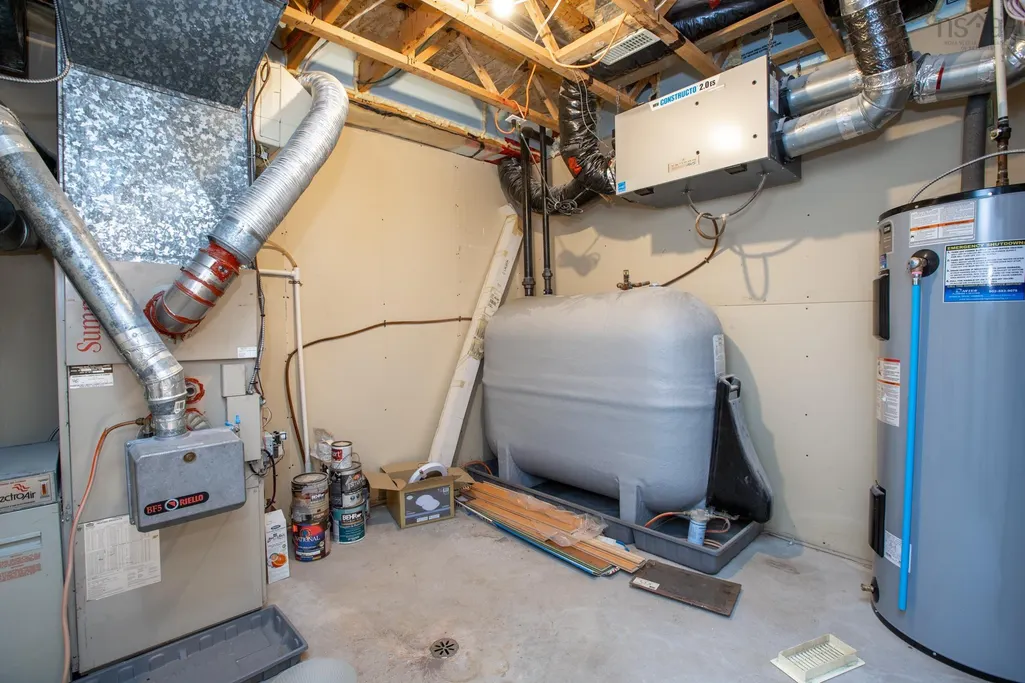
| Other Equipment | Air Exchanger,No Rental Equipment |
| Road Frontage Type | Public |
| Total Parking | 3.5 |
| Other Parking | Parking Details(Double, Paved.),Garage Details(1.5, Attached.) |
| Fencing | Fenced |
| Covered Spaces | 1.5 |
Amenities
- Foreclosure
- Views
- Short Sale
- New Construction
- Adult 55+
- Lease To Own
- No Strata Fees
- Furnished
- Primary On Main
- Air Conditioning
- Seller Finance
- Green
- Fixer Upper
- Horse
- Golf
- Fireplace
- Deck
- Garage
- Basement
- Pool
Property vs Single Family Average in B2S 1V9
Price
Year Built
 Information should be deemed reliable but not guaranteed, all representations are approximate, and individual verification is recommended. Copyright ©2017 All rights reserved.
The trademarks REALTOR®, REALTORS® and the REALTOR® logo are controlled by The Canadian Real Estate Association (CREA) and identify real estate professionals who are members of CREA. The trademarks MLS®, Multiple Listing Service® and the associated logos are owned by CREA and identify the quality of services
Information should be deemed reliable but not guaranteed, all representations are approximate, and individual verification is recommended. Copyright ©2017 All rights reserved.
The trademarks REALTOR®, REALTORS® and the REALTOR® logo are controlled by The Canadian Real Estate Association (CREA) and identify real estate professionals who are members of CREA. The trademarks MLS®, Multiple Listing Service® and the associated logos are owned by CREA and identify the quality of services