
Address
4 Maple Crescent, Lantz, NS
Price
$ 549,000
Property Attributes
- MLS#202622533
- TypeSingle Family
- Listing Status ACTIVE
- CityLantz
- AreaHalifax - Dartmouth
- Neighbourhood105-B
- Postal CodeB2S 1W8
- StyleSingle Family Residence
- Year Built1987
- Price$ 549,000
- Bedrooms4
- Full Bathrooms2
- Half Bathrooms0
- Sqr Footage2583
- Lot Size0.3156 Acres
Data Source:
Nova Scotia Association of REALTORS® (NSAR)
Property Description
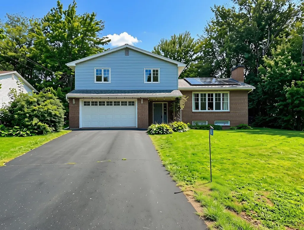
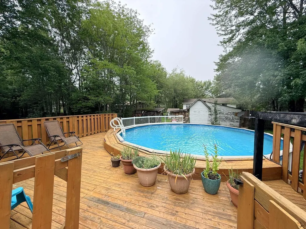
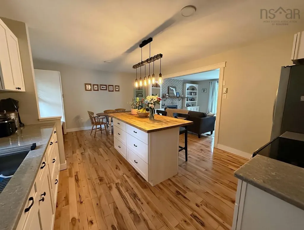
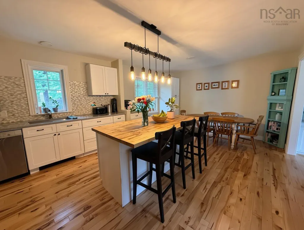
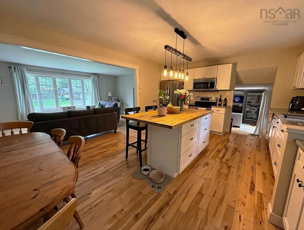
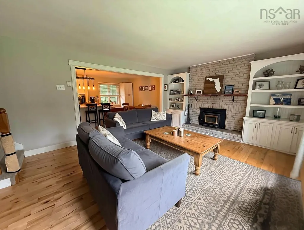
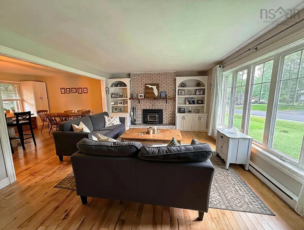
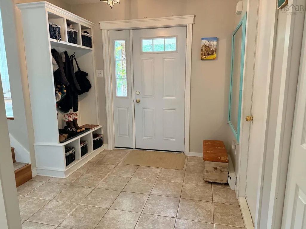
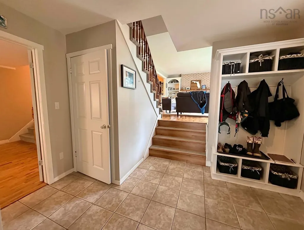
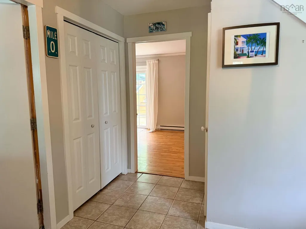
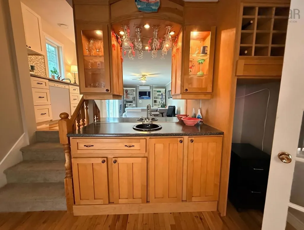
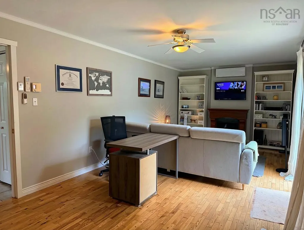
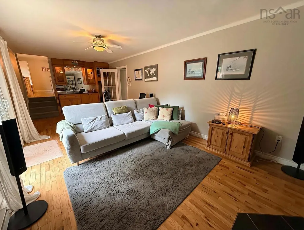
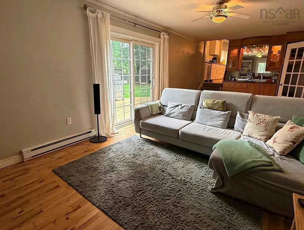
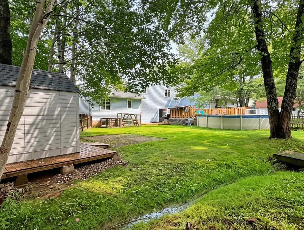
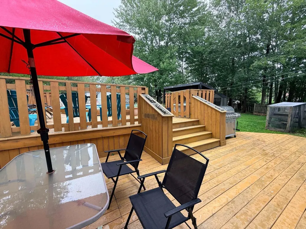
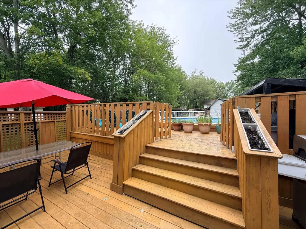
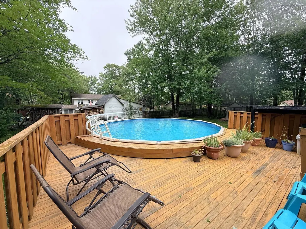
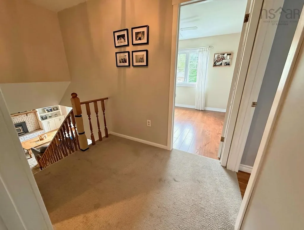
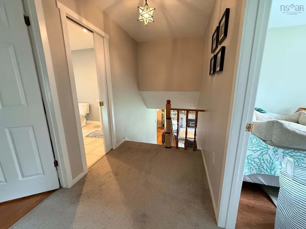
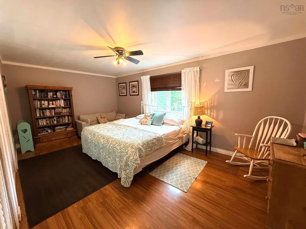
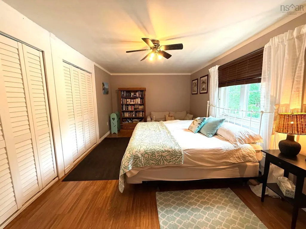
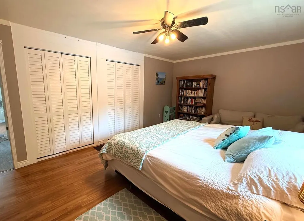
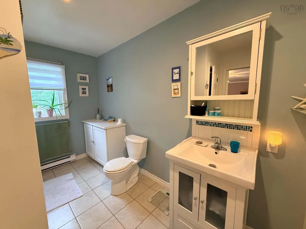
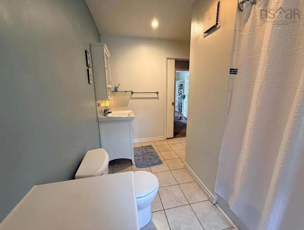
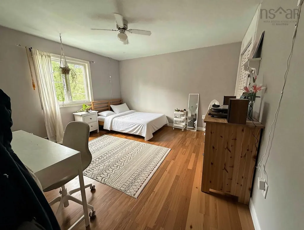
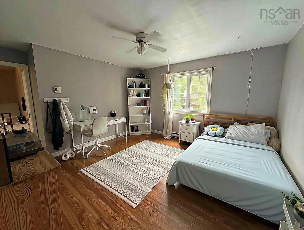
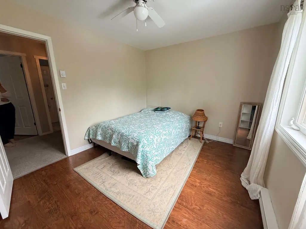
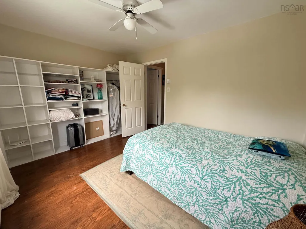
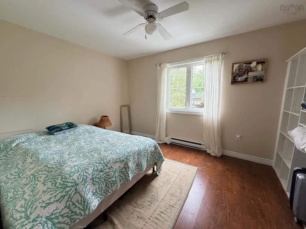
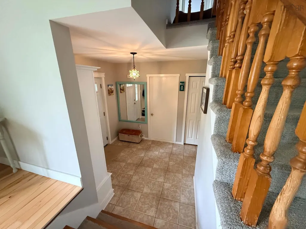
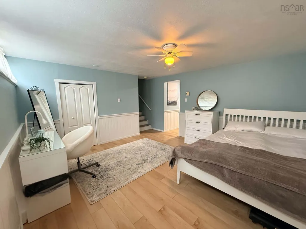
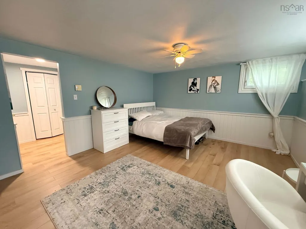
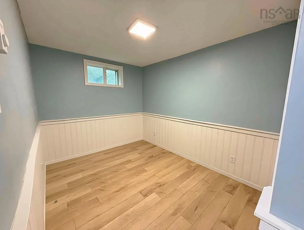
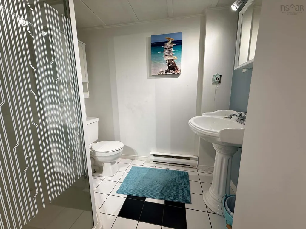
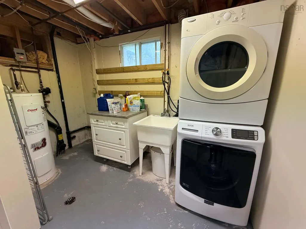
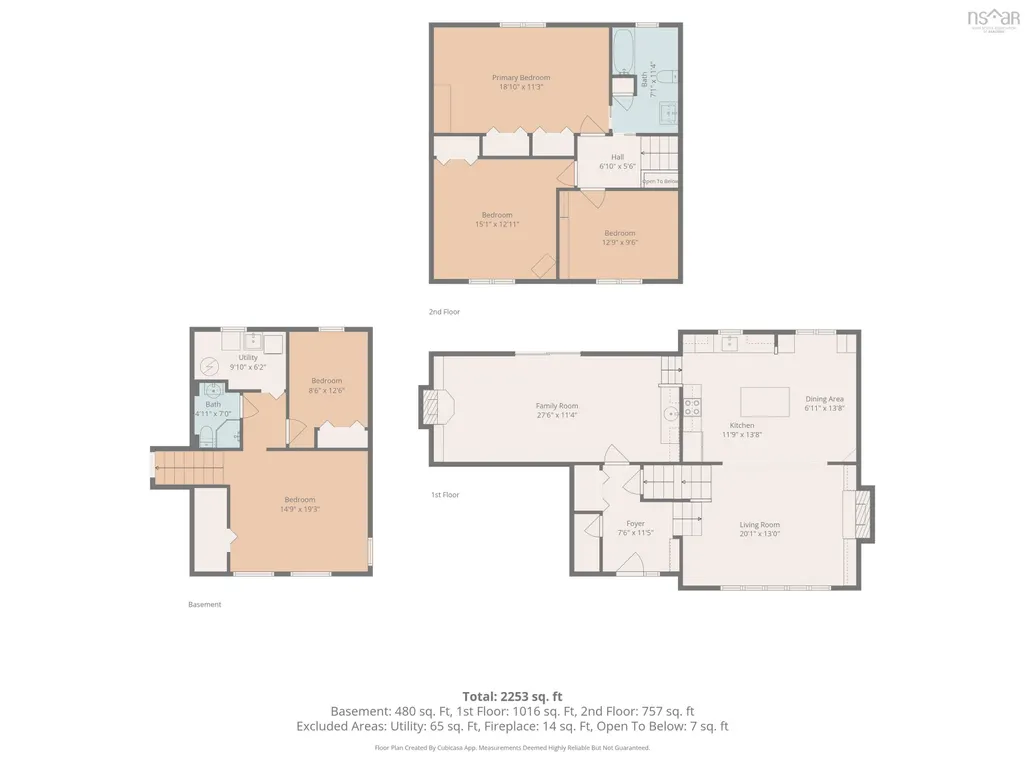
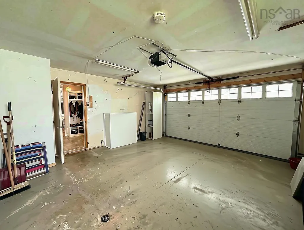
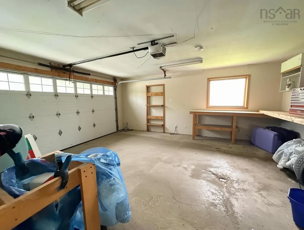
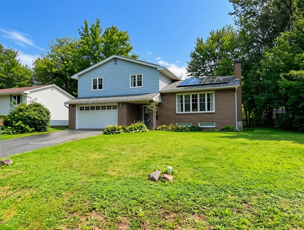
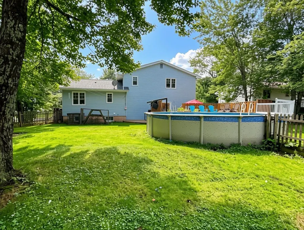
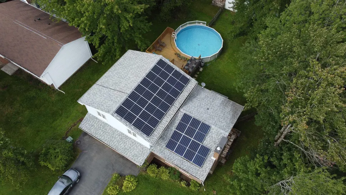
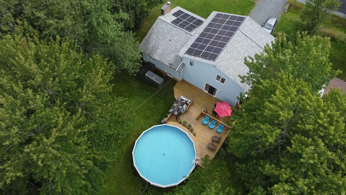
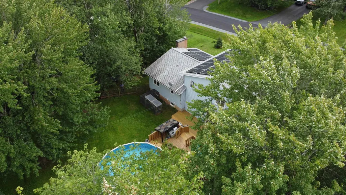
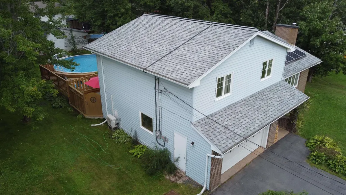
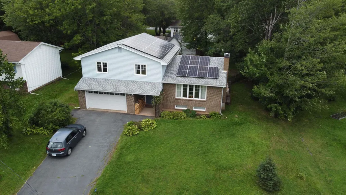
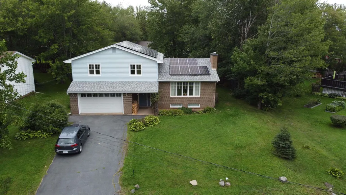
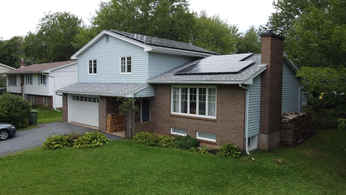
Welcome to 4 Maple Crescent, a beautifully maintained 4-level side split that's been owned and continuously improved by the same family since 2011. This 4-bedroom, 2-full-bath home offers 2,583 sq ft of finished living space on a large landscaped lot. Great location with Hwy 102 access and mins from Elmsdale shopping, airport, great schools, and the East Hants Sportsplex. The house is set well back from the road with municipal services, paved driveway and attached 2-car garage. The main living level has been fully reimagined with an open-concept floor plan. The large country kitchen was recently renovated with new cupboards, quartz countertops, and a butcher block island with breakfast bar. The eat-in kitchen flows into a bright and spacious living room with a fireplace and warm hardwood floors. The family room on the entry level offers a second gathering space and opens to a 2-tiered entertainment deck with a BBQ area and an in-ground pool. The lower level was fully renovated in 2023, adding a fourth bedroom with closet and egress window, a den/office, laundry, and a second full bath, finished in new vinyl plank flooring. The primary bedroom on the upper level has private access to a second shared full bathroom that also opens to a large foyer and 2 other bedrooms. The layout of this side split will allow your family to stay connected no matter where they are in the home. The fenced backyard is ideal for kids and pets with lots of privacy, mature trees, brick fire-pit area, and brand-new shed (2025). Major systems have been thoughtfully updated by the owners: new roof (2015), vinyl windows, Polaron solar panels (2022) – buyer can assume interest free payments, heat pump, new wood stove insert, and a new 200-amp panel (2026). Located in a family-friendly Lantz neighbourhood close to schools, parks, and shopping, this move-in-ready home checks every box. Possession available end of October. Offers due by Sept. 13th 6pm to be left open until Sept. 14th 6pm.
| Elementary School | Middle School | High School |
|---|---|---|
| Maple Ridge Elementary School Elementary School | Riverside Education Centre Middle School | Hants East Rural High School High School |
| Price History | |
|---|---|
| 9/7/2026 | Listed $549,000 |
General Features
| Sewer | Municipal |
|---|---|
| Heating | Baseboard,Fireplace(s),Ductless |
| Utilities | Electric,Cable Connected,Electricity Connected,Other |
| Possession | End Of October |
| Roof | Asphalt |
| Zoning | R-1 |
| Year Built | 1987 |
| Property Subtype | Single Family Residence |
| Ownership | Freehold |
| County | Hants |
| New Construction | false |
| Property Type | Residential |
| Attached Garage | true |
| Garage Y/N | true |
| Full Baths | 2 |
| Status | ACTIVE |
| Directions | Route 2 to Poplar Dr.to Maple Cr. |
| City | Lantz |
| MLS Area | 105-East Hants/Colchester West |
| Lot Size Units | Square Feet |
| Lot Size Square Feet | 13747.536 |
| Carport Y/N | false |
| Property Attached Y/N | false |
| Land Lease Y/N | false |
| MLS Area Minor | 105-B |
| Additional Parcels Y/N | false |
| Structure Type | Detached |
| Building Area Units | Square Feet |
| Living Area Units | Square Feet |
| Standard Status | Active |
| High School | Hants East Rural High School |
| Elementary School | Maple Ridge Elementary School |
| Legal Description | 4 Maple Crescent Lantz |
| Tax Assessed Value | 461300 |
| Middle/Junior High School | Riverside Education Centre |
| Construction Materials | Brick,Vinyl Siding |
| Stories Count | 4 |
| Virtual Tour | https://vimeo.com/1224772659?share=copy&fl=sv&fe=ci |
| Appliances | Stove,Dishwasher,Dryer,Washer,Microwave,Refrigerator |
| Levels | Side Split,Split Entry,4 Level |
| Community Features | Park,Playground,Recreation Center,School Bus Service,Shopping,Place of Worship |
| Other Structures | Deck,Shed(s) |
| Garage Spaces | 2 |
| Patio/Porch Features | Deck,Patio |
| Pool Features | Above Ground |
Interior Features
| Interior Amenities | See Remarks,High Speed Internet |
|---|---|
| Basement | Full,Finished |
| Flooring | Carpet,Hardwood,Tile |
| Heating Y/N | true |
| Fireplace Y/N | true |
| Total Bedrooms | 4 |
| Below Grade Finished Area Unit Type | Square Feet |
| Total Baths | 2 |
Exterior Features
| Parking Features | Attached,Double,Paved |
|---|---|
| Lot Features | Under 0.5 Acres,Cleared,Landscaped |
| Water Source | Municipal |
| Inclusions | Washer, Dryer, Fridge, Stove, Microwave, Dishwasher |
| Lot Size Area | 13747.536 |
| Foundation Details | Concrete Perimeter |
| Building Area Total | 2583 |
| Lot Size Acres | 0.3156 |
| Waterfront Y/N | false |
| Other Equipment | Air Exchanger,No Rental Equipment |
| Road Frontage Type | Public |
| Total Parking | 4 |
| Other Parking | Garage Details(Attached, Double) |
| Fencing | Partial |
| Covered Spaces | 2 |
Amenities
- Foreclosure
- Views
- Short Sale
- New Construction
- Adult 55+
- Lease To Own
- No Strata Fees
- Furnished
- Primary On Main
- Air Conditioning
- Seller Finance
- Green
- Fixer Upper
- Horse
- Golf
- Fireplace
- Deck
- Garage
- Basement
- Pool
Property vs Single Family Average in B2S 1W8
Price
Year Built
 Information should be deemed reliable but not guaranteed, all representations are approximate, and individual verification is recommended. Copyright ©2017 All rights reserved.
The trademarks REALTOR®, REALTORS® and the REALTOR® logo are controlled by The Canadian Real Estate Association (CREA) and identify real estate professionals who are members of CREA. The trademarks MLS®, Multiple Listing Service® and the associated logos are owned by CREA and identify the quality of services
Information should be deemed reliable but not guaranteed, all representations are approximate, and individual verification is recommended. Copyright ©2017 All rights reserved.
The trademarks REALTOR®, REALTORS® and the REALTOR® logo are controlled by The Canadian Real Estate Association (CREA) and identify real estate professionals who are members of CREA. The trademarks MLS®, Multiple Listing Service® and the associated logos are owned by CREA and identify the quality of services