
Address
25 Hartland Drive, Grand Lake, NS
Price
$ 825,000
Property Attributes
- MLS#202622395
- TypeSingle Family
- Listing Status ACTIVE
- CityGrand Lake
- AreaHalifax - Dartmouth
- Neighbourhood30-D
- Postal CodeB2T 1B5
- StyleSingle Family Residence
- Year Built2002
- Price$ 825,000
- Bedrooms3
- Full Bathrooms2
- Half Bathrooms1
- Sqr Footage3042
- Lot Size3.04 Acres
Data Source:
Nova Scotia Association of REALTORS® (NSAR)
Property Description
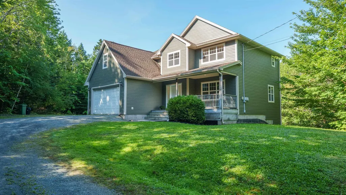
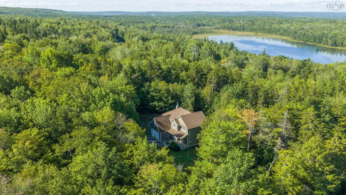
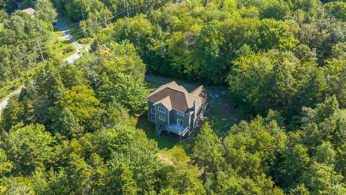
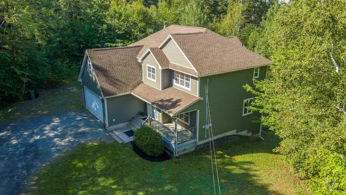
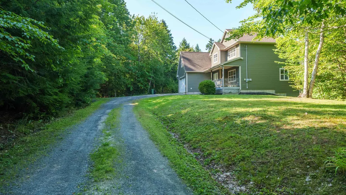
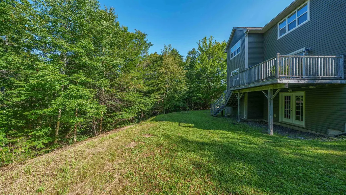
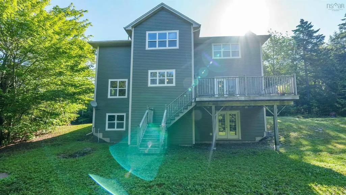
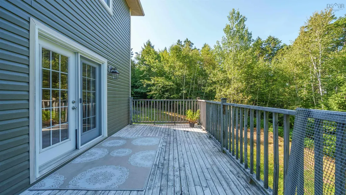
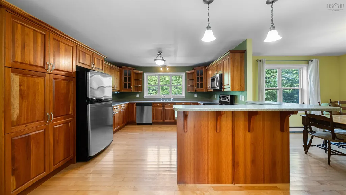
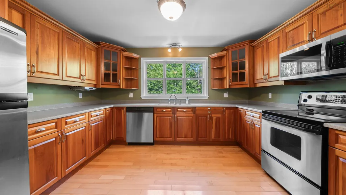
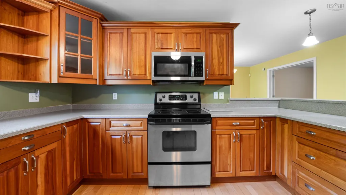
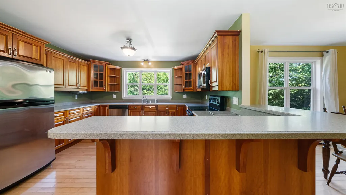
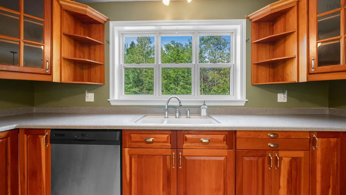
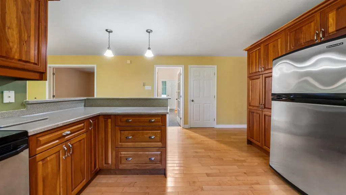
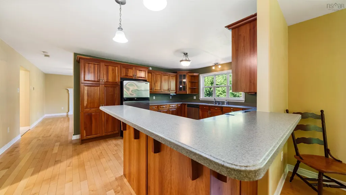
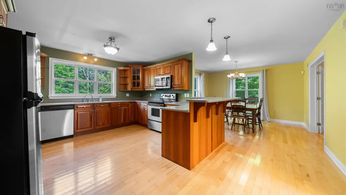
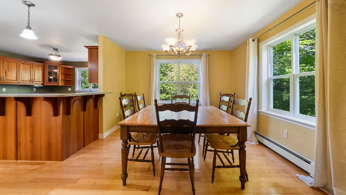
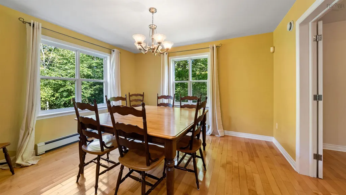
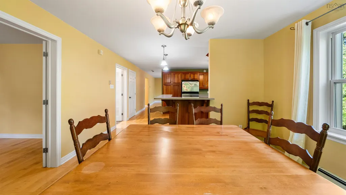
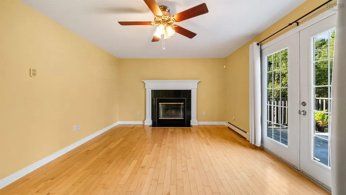
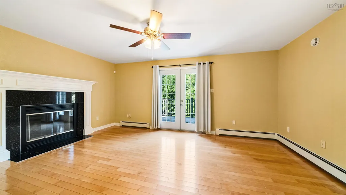
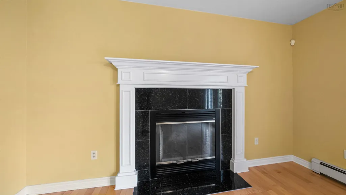
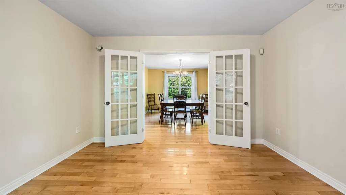
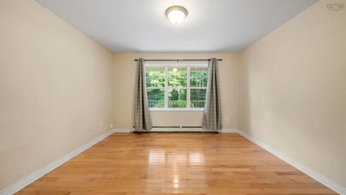
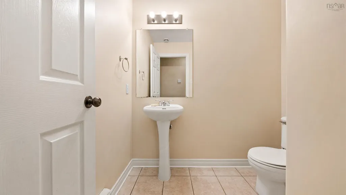
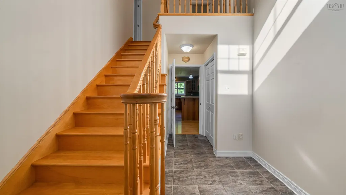
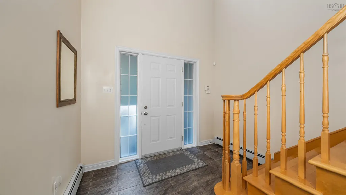
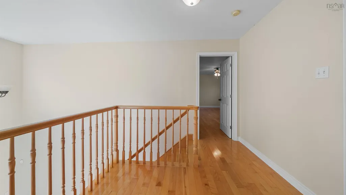
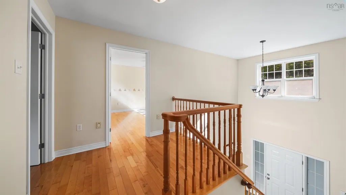
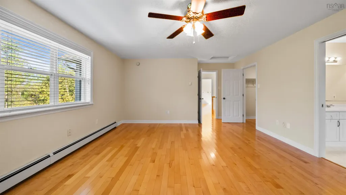
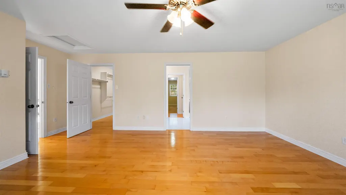
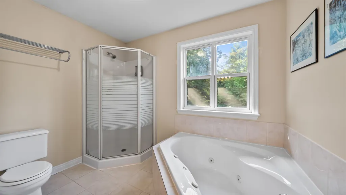
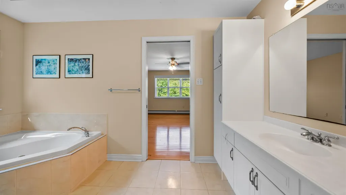
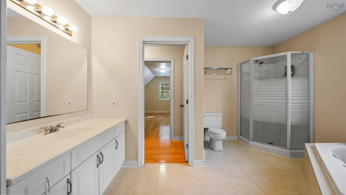
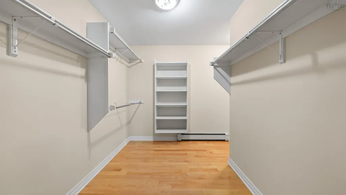
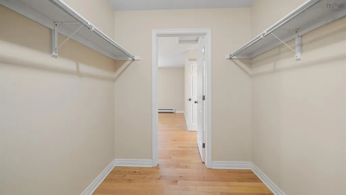
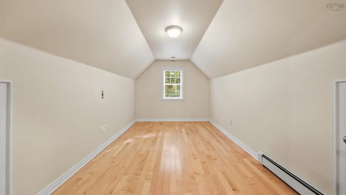
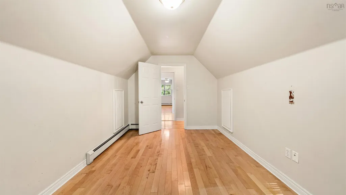
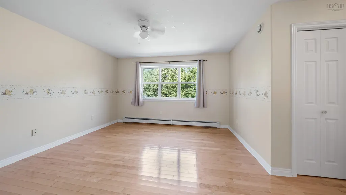
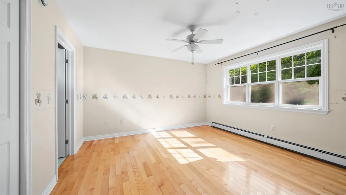
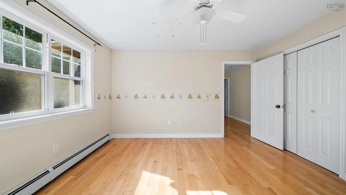
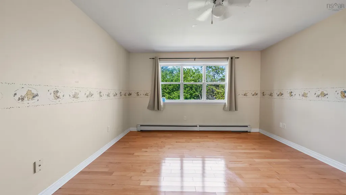
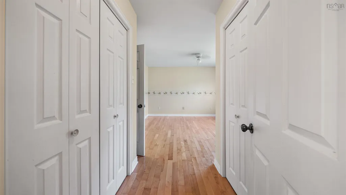
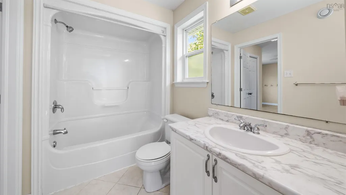
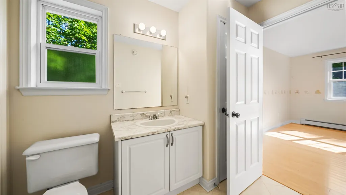
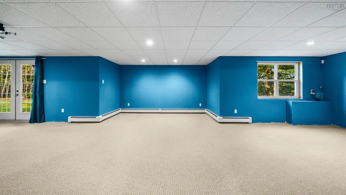
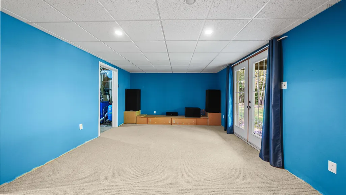
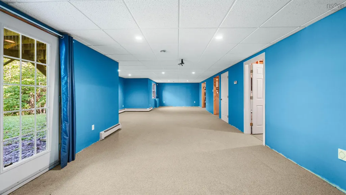
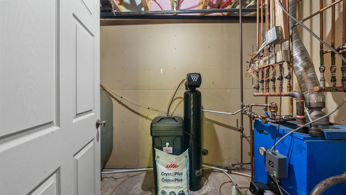
Welcome to your ultimate private retreat at 25 Hartland Drive in beautiful Grand Lake! Nestled on a sprawling 3 acre lot and set well back from the road, this beautifully appointed property offers unmatched privacy and serene living. Step inside to find gorgeous hardwood flooring and elegant porcelain tiles flowing throughout. The heart of the home is a spacious, thoughtfully designed kitchen featuring rich cherry cabinetry, seamless Corian counters and sink, and a fantastic two sided peninsula bar perfect for entertaining. The living area is anchored by a cozy wood burning fireplace with an exquisite custom surround, while a dedicated main floor office or den enclosed by classic French doors provides the ideal work from home setup. The home features three generous bedrooms and 2.5 baths, highlighted by a massive primary suite. This luxurious homeowner's retreat includes a unique walk around closet, a clever hidden office space, and a 4 piece ensuite complete with a relaxing jet tub. The two additional bedrooms are perfectly laid out with a highly convenient Jack and Jill bathroom. Downstairs, the expansive walk out basement expands your living space with a remarkably large rec room, providing endless possibilities for a home theater, gym, or family entertainment area. Move in ready with fantastic peace of mind upgrades, this home includes a central vacuum system, a brand new roof (2022), and a recently updated water softener system. Don't miss your chance to own this private, feature packed gorgeous home!
| Elementary School | Middle School | High School |
|---|---|---|
| Oldfield Consolidated Elementary School Elementary School | Georges P Vanier Junior High School Middle School | Lockeport Regional High School High School |
| Price History | |
|---|---|
| 9/4/2026 | Listed $875,000 |
| 9/11/2026 | 6$825,000 |
General Features
| Sewer | Septic Tank |
|---|---|
| Heating | Baseboard,Fireplace(s),Furnace,Hot Water |
| Utilities | Electricity Connected |
| Possession | Immediate |
| Roof | Asphalt |
| Zoning | R-1a |
| Gas Y/N | Oil |
| Year Built | 2002 |
| Property Subtype | Single Family Residence |
| Ownership | Freehold |
| County | Halifax |
| New Construction | false |
| Property Type | Residential |
| Attached Garage | true |
| Garage Y/N | true |
| Full Baths | 2 |
| Status | ACTIVE |
| Directions | Highway 102 to Exit 7, Enfield, take Highway 2 towards Oakfield, left on Brookhill Dr, right on Hartland Dr |
| City | Grand Lake |
| MLS Area | 30-Waverley, Fall River, Oakfield |
| Lot Size Units | Acres |
| Lot Size Square Feet | 132422.4 |
| Carport Y/N | false |
| Property Attached Y/N | false |
| Land Lease Y/N | false |
| MLS Area Minor | 30-D |
| Additional Parcels Y/N | false |
| Structure Type | Detached |
| Building Area Units | Square Feet |
| Living Area Units | Square Feet |
| Standard Status | Active |
| High School | Lockeport Regional High School |
| Elementary School | Oldfield Consolidated Elementary School |
| Middle/Junior High School | Georges P Vanier Junior High School |
| Security Features | Security System |
| Construction Materials | Vinyl Siding |
| Stories Count | 2 |
| Virtual Tour | https://www.dropbox.com/scl/fi/w08mcnrjfqfdypvynj28v/25HartlandDrive.mp4?rlkey=qy6ngkfr7penmznoo6ps6b89k&st=108k9sw0&dl=0 |
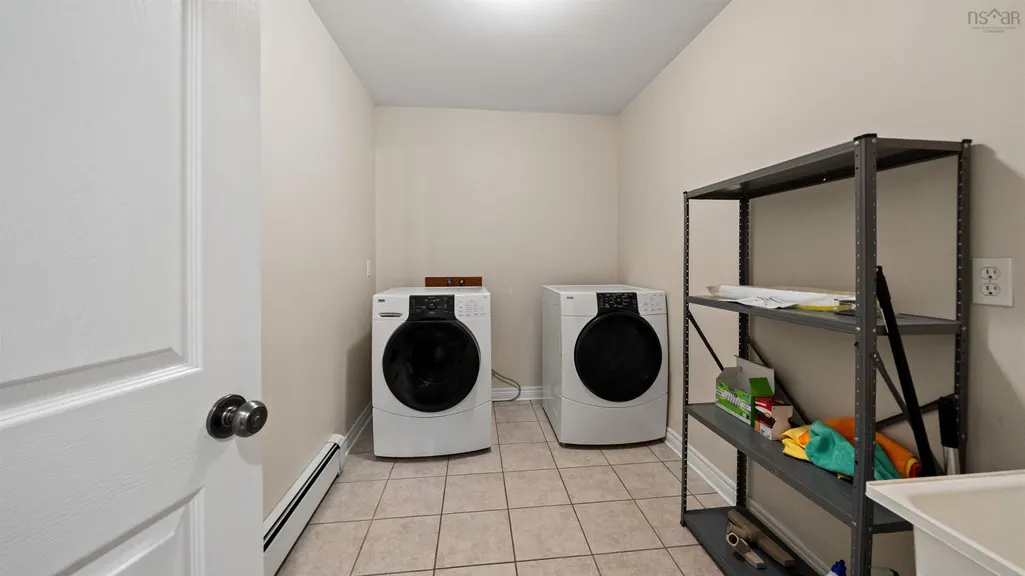
| Appliances | Central Vacuum,Stove,Dishwasher,Dryer,Washer,Range Hood,Refrigerator,Water Softener |
| Levels | 2 Storey |
| Community Features | Golf,Park,Playground,Marina,Place of Worship,Beach |
| Garage Spaces | 2 |
| Spa Features | Bath |
Interior Features
| Interior Amenities | Central Vacuum,Ensuite Bath,High Speed Internet |
|---|---|
| Basement | Full,Partially Finished,Walk-Out Access |
| Flooring | Carpet,Hardwood,Porcelain |
| Heating Y/N | true |
| Fireplace Y/N | true |
| Half Baths | 1 |
| Total Bedrooms | 3 |
| Below Grade Finished Area Unit Type | Square Feet |
| Total Baths | 3 |
| Fireplace Features | Wood Burning |
Exterior Features
| Parking Features | Double,Garage,Wired,Gravel |
|---|---|
| Lot Features | 3 to 9.99 Acres,Partially Cleared,Landscaped,Wooded |
| Water Source | Drilled Well |
| Inclusions | Mdf Entertainment Unit And Speakers In Basement |
| Lot Size Area | 3.04 |
| Foundation Details | Concrete Perimeter |
| Spa | true |
| Building Area Total | 3042 |
| Lot Size Acres | 3.04 |
| Waterfront Y/N | false |
| Other Equipment | HRV (Heat Rcvry Ventln),No Rental Equipment |
| Road Frontage Type | Public |
| Total Parking | 2 |
| Other Parking | Garage Details(Double, Built In 20' X 20'5") |
| Covered Spaces | 2 |
Amenities
- Foreclosure
- Views
- Short Sale
- New Construction
- Adult 55+
- Lease To Own
- No Strata Fees
- Furnished
- Primary On Main
- Air Conditioning
- Seller Finance
- Green
- Fixer Upper
- Horse
- Golf
- Fireplace
- Deck
- Garage
- Basement
- Pool
Property vs Single Family Average in B2T 1B5
Price
Year Built
 Information should be deemed reliable but not guaranteed, all representations are approximate, and individual verification is recommended. Copyright ©2017 All rights reserved.
The trademarks REALTOR®, REALTORS® and the REALTOR® logo are controlled by The Canadian Real Estate Association (CREA) and identify real estate professionals who are members of CREA. The trademarks MLS®, Multiple Listing Service® and the associated logos are owned by CREA and identify the quality of services
Information should be deemed reliable but not guaranteed, all representations are approximate, and individual verification is recommended. Copyright ©2017 All rights reserved.
The trademarks REALTOR®, REALTORS® and the REALTOR® logo are controlled by The Canadian Real Estate Association (CREA) and identify real estate professionals who are members of CREA. The trademarks MLS®, Multiple Listing Service® and the associated logos are owned by CREA and identify the quality of services