
Address
20 Governors Lake Drive, Timberlea, NS
Price
$ 449,900
Property Attributes
- MLS#202620903
- TypeSingle Family
- Listing Status CONDITIONAL SALE
- CityTimberlea
- AreaHalifax - Dartmouth
- Neighbourhood40-A
- Postal CodeB3T 1N2
- StyleSingle Family Residence
- Year Built1988
- Price$ 449,900
- Bedrooms3
- Full Bathrooms1
- Half Bathrooms1
- Sqr Footage1624
- Lot Size0.1854 Acres
Data Source:
Nova Scotia Association of REALTORS® (NSAR)
Property Description
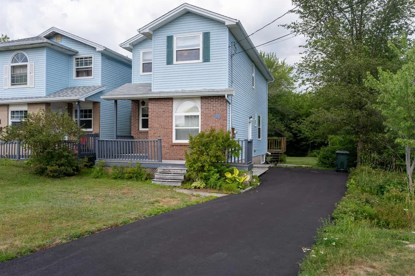
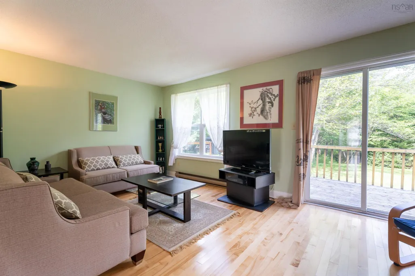
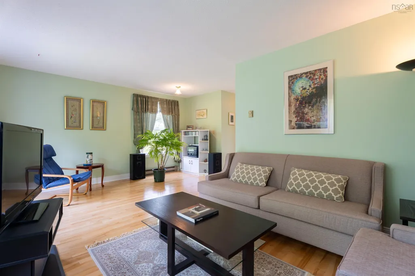
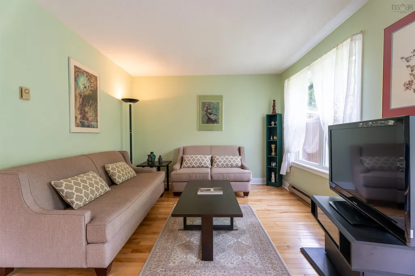
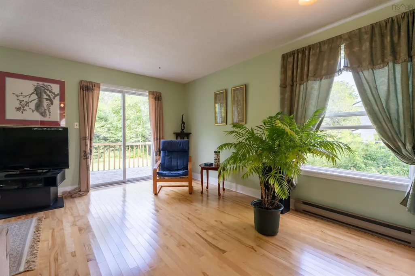
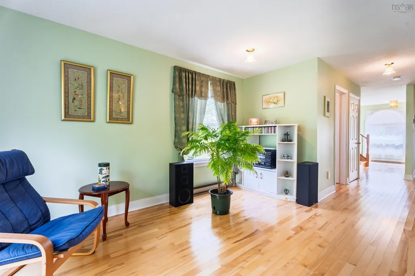
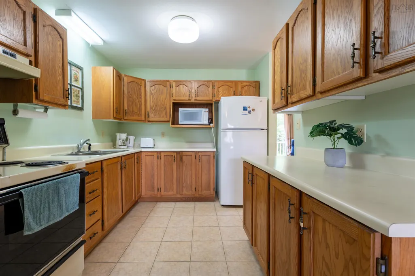
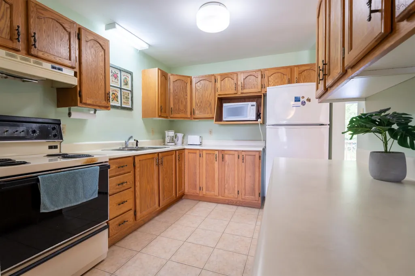
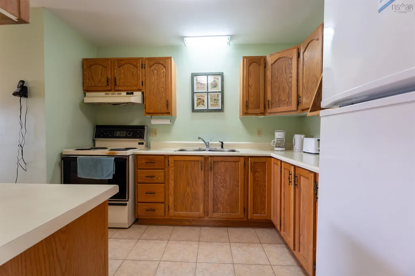
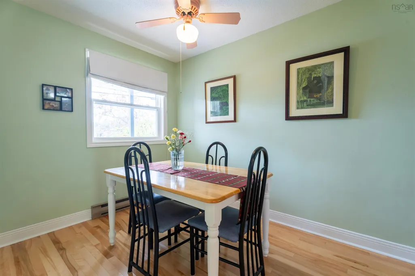
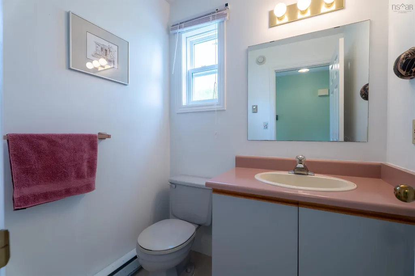
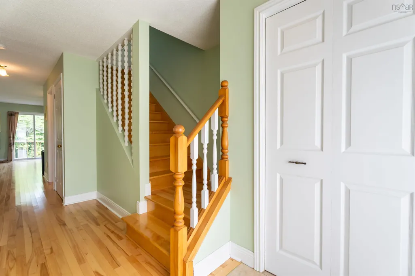
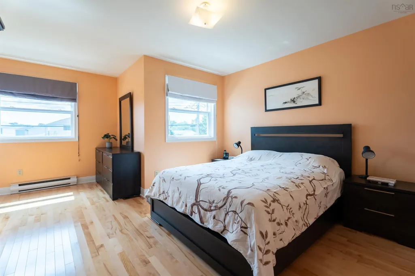
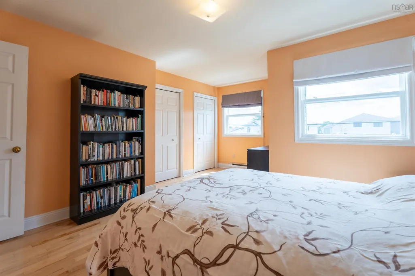
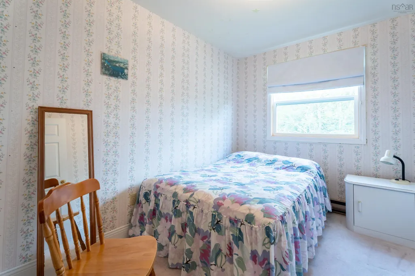
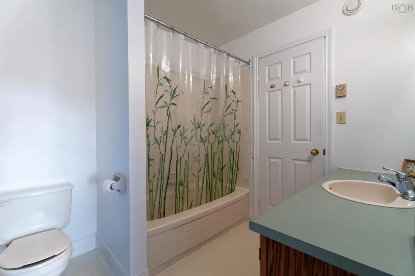
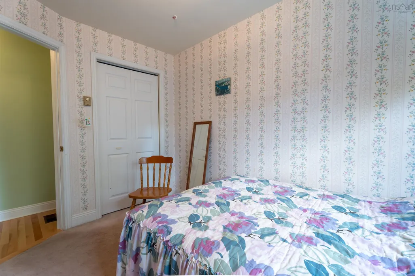
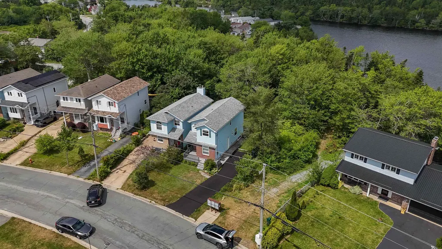
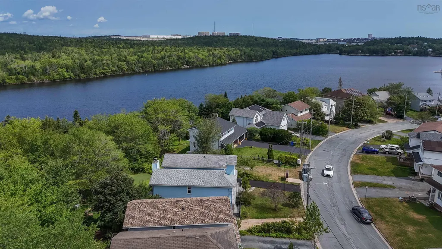
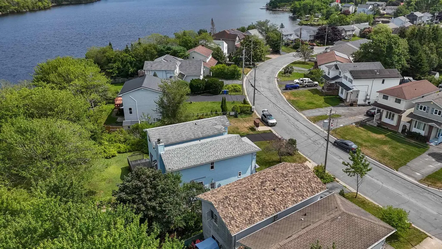
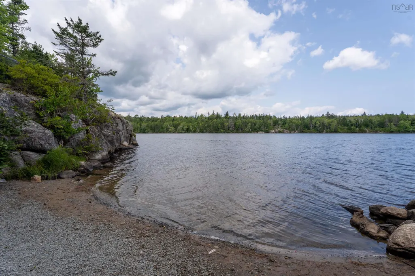
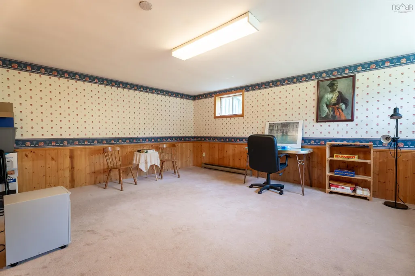
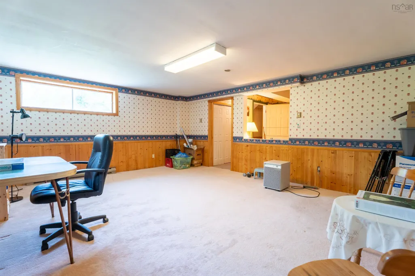
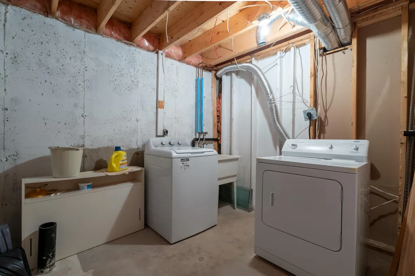
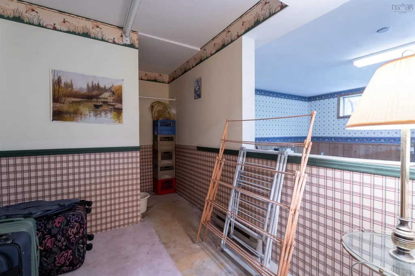
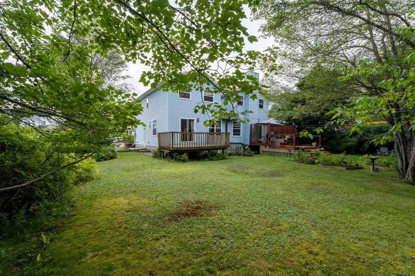
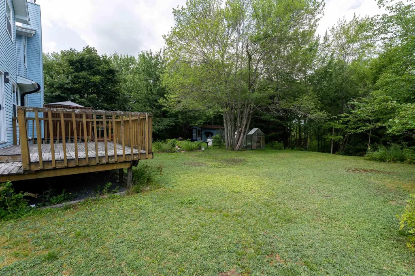
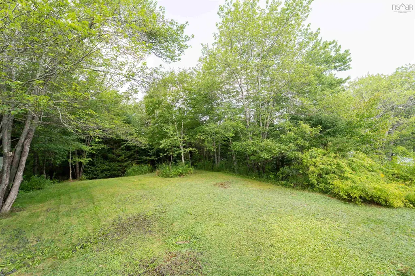
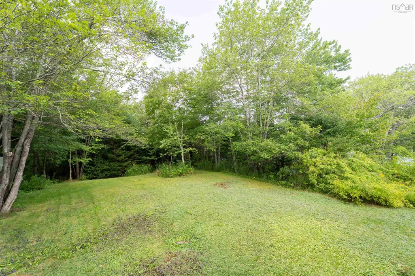
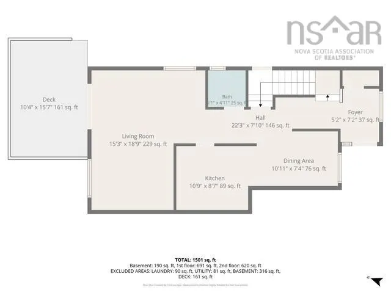
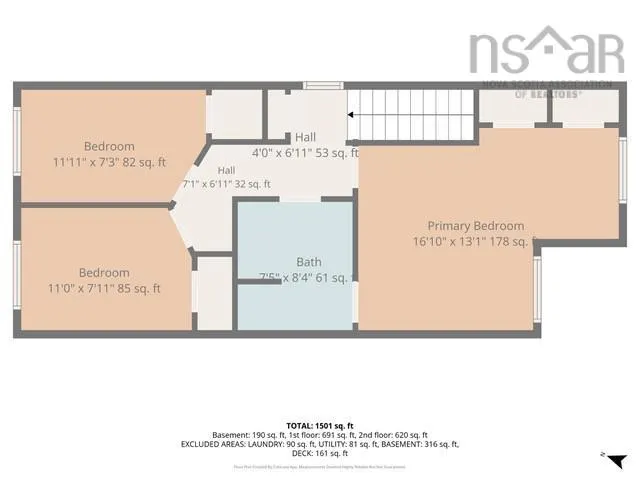
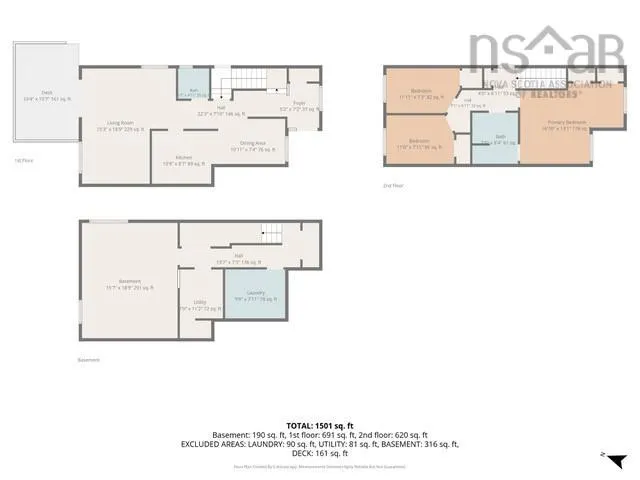
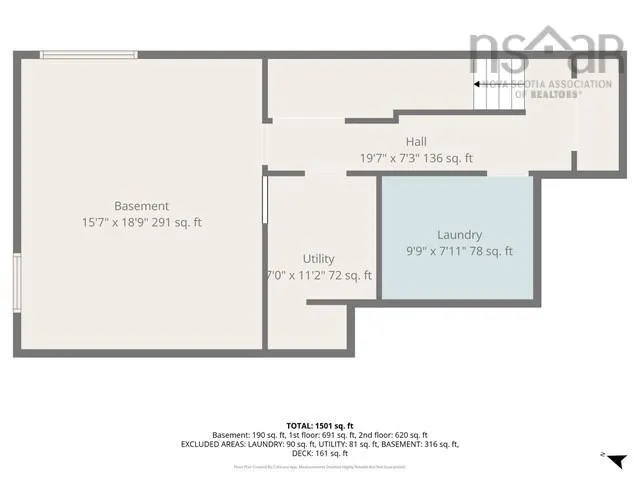
This link-home offers more privacy with just a small common wall between homes and is just steps to beach …as there is a lane way to beautiful Governors Lake adjacent with wonderful swimming, boating in summer and skating in winter. Directly behind the spacious backyard is designated green space, so peaceful and with the lake so near it makes this home special. Brunello Golf course is near by with walking trails. Just minutes to Bayer’s Lake Park, new Lakeside recreation centre, elementary and middle schools super close and just 15 minutes to downtown Halifax. The main floor features lovely hardwood floors, living room with patio doors to deck area, dining room area, plus eat in kitchen and powder room. Upper floor has three bedrooms (hardwood in primary) plus full bath. Lower level has recroom, laundry and storage. The driveway was just rebuilt and repaved this summer. Easy living just steps from two bus routes. Bus #21 to Lacewood Terminal and Express 123 to downtown just steps away for easy commuting. Hot water tank 2025.
| Elementary School | Middle School |
|---|---|
| Beechville Lakeside Timberlea Jr Elementary School Elementary School | Ridgecliff Middle School Middle School |
| Price History | |
|---|---|
| 8/18/2026 | Listed $474,900 |
| 9/1/2026 | 5$449,900 |
General Features
| Sewer | Municipal |
|---|---|
| Heating | Baseboard |
| Utilities | Electric,Cable Connected,Electricity Connected,Phone Connected,Other |
| Possession | Neg |
| Roof | Asphalt |
| Zoning | R-2 - RESIDENTIAL MEDIUM DENISTY |
| Year Built | 1988 |
| Property Subtype | Single Family Residence |
| Ownership | Freehold |
| Waterfront Features | Lake Privileges |
| County | Halifax |
| New Construction | false |
| Property Type | Residential |
| Attached Garage | false |
| Garage Y/N | false |
| Full Baths | 1 |
| Status | CONDITIONAL SALE |
| Directions | St Margaret's Bay Rd to Governors Lake Drive |
| City | Timberlea |
| MLS Area | 40-Timberlea, Prospect, St. Margaret's Bay |
| Lot Size Units | Square Feet |
| Lot Size Square Feet | 8076.024 |
| Carport Y/N | false |
| Property Attached Y/N | true |
| Land Lease Y/N | false |
| MLS Area Minor | 40-A |
| Structure Type | Semi-Detached |
| Building Area Units | Square Feet |
| Living Area Units | Square Feet |
| Standard Status | Active Under Contract |
| Elementary School | Beechville Lakeside Timberlea Jr Elementary School |
| Legal Description | 20 GOVERNORS LAKE DR LOT 15-B TIMBERLEA DWELLING |
| Middle/Junior High School | Ridgecliff Middle School |
| Construction Materials | Vinyl Siding |
| Stories Count | 2 |
| Levels | 2 Storey |
| Community Features | Golf,Park,Near Public Transport,Recreation Center,Beach |
Interior Features
| Basement | Full,Partially Finished |
|---|---|
| Flooring | Carpet,Ceramic Tile,Hardwood,Linoleum |
| Heating Y/N | true |
| Half Baths | 1 |
| Total Bedrooms | 3 |
| Below Grade Finished Area Unit Type | Square Feet |
| Total Baths | 2 |
Exterior Features
| Parking Features | No Garage,Paved |
|---|---|
| Lot Features | Under 0.5 Acres,Landscaped,Level |
| Water Source | Municipal |
| Inclusions | Appliances |
| Lot Size Area | 8076.024 |
| Foundation Details | Concrete Perimeter |
| Building Area Total | 1624 |
| Lot Size Acres | 0.1854 |
| Waterfront Y/N | false |
| Other Equipment | Air Exchanger,No Rental Equipment |
Amenities
- Foreclosure
- Views
- Short Sale
- New Construction
- Adult 55+
- Lease To Own
- No Strata Fees
- Furnished
- Primary On Main
- Air Conditioning
- Seller Finance
- Green
- Fixer Upper
- Horse
- Golf
- Fireplace
- Deck
- Garage
- Basement
- Pool
Property vs Single Family Average in B3T 1N2
Price
Year Built
 Information should be deemed reliable but not guaranteed, all representations are approximate, and individual verification is recommended. Copyright ©2017 All rights reserved.
The trademarks REALTOR®, REALTORS® and the REALTOR® logo are controlled by The Canadian Real Estate Association (CREA) and identify real estate professionals who are members of CREA. The trademarks MLS®, Multiple Listing Service® and the associated logos are owned by CREA and identify the quality of services
Information should be deemed reliable but not guaranteed, all representations are approximate, and individual verification is recommended. Copyright ©2017 All rights reserved.
The trademarks REALTOR®, REALTORS® and the REALTOR® logo are controlled by The Canadian Real Estate Association (CREA) and identify real estate professionals who are members of CREA. The trademarks MLS®, Multiple Listing Service® and the associated logos are owned by CREA and identify the quality of services