
Address
203 Brunello Boulevard, Brunello Estates, NS
Price
$ 779,900
Property Attributes
- MLS#202622276
- TypeSingle Family
- Listing Status ACTIVE
- CityBrunello Estates
- AreaHalifax - Dartmouth
- Neighbourhood40-A
- Postal CodeB3T 0J3
- StyleSingle Family Residence
- Year Built2026
- Price$ 779,900
- Bedrooms4
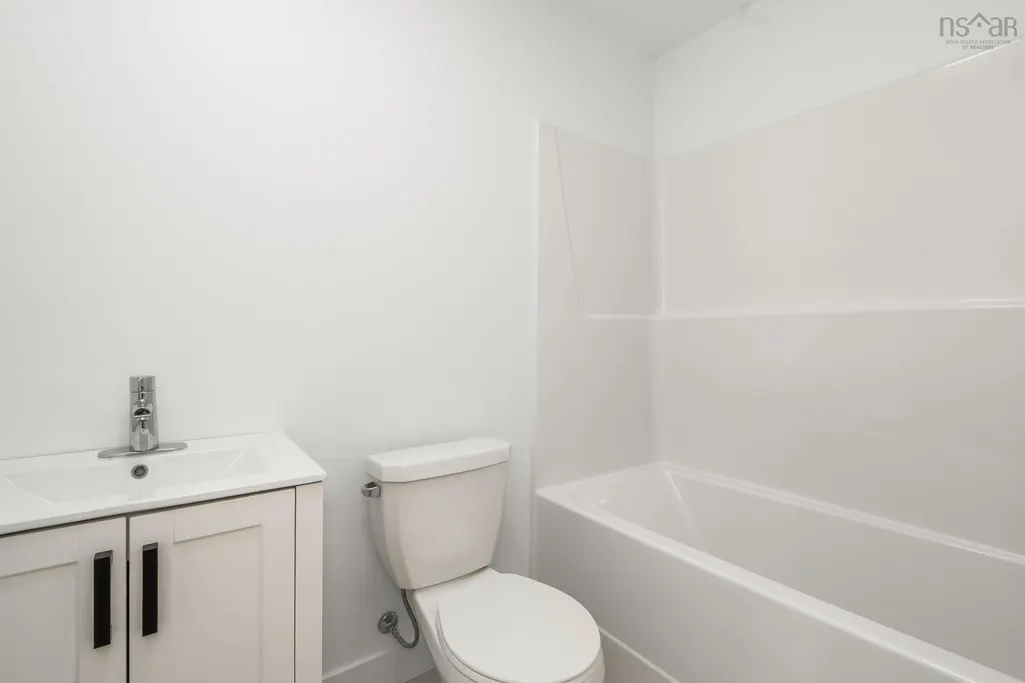
- Full Bathrooms3
- Half Bathrooms1
- Sqr Footage2440
- Lot Size0.108 Acres
Data Source:
Nova Scotia Association of REALTORS® (NSAR)
Property Description
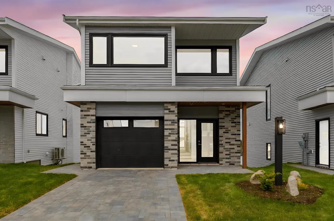
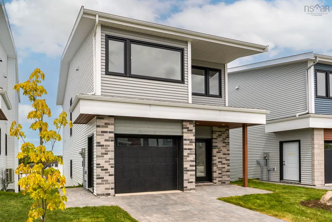
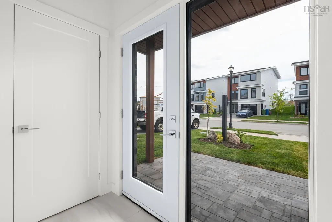
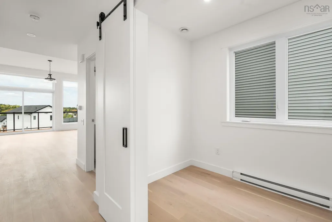
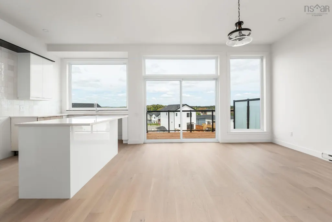
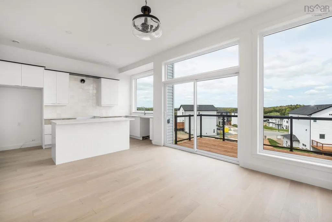
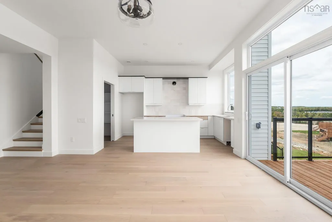
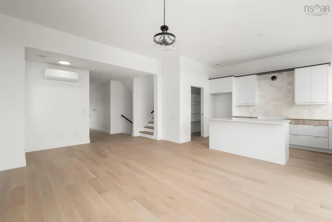
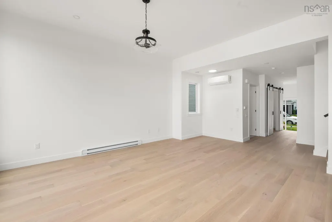
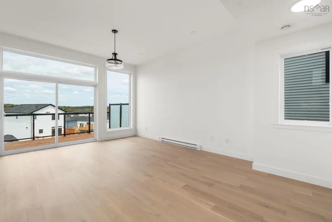
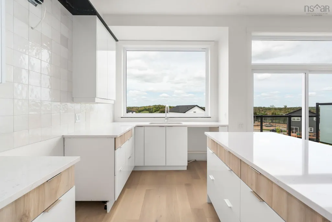
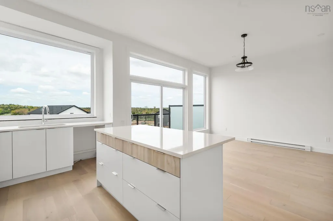
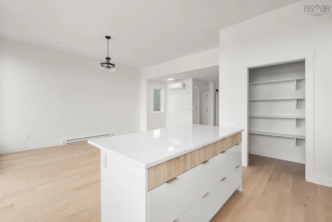
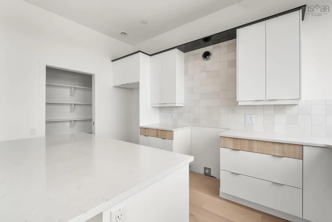
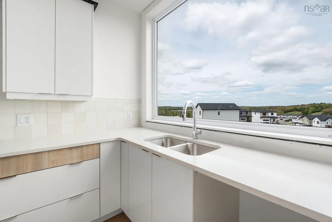
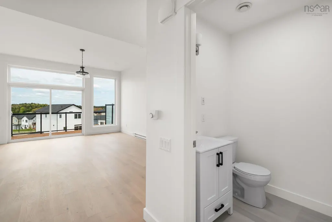
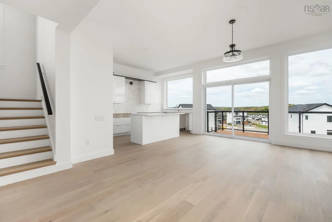
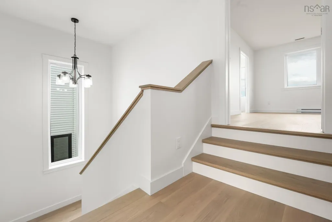
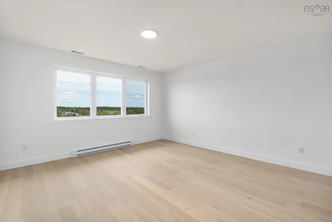
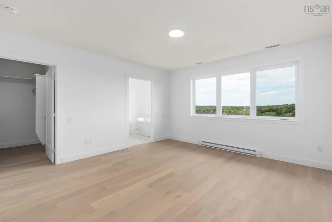
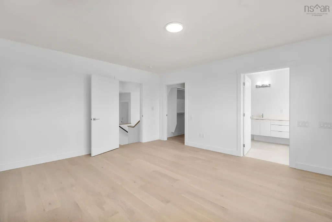
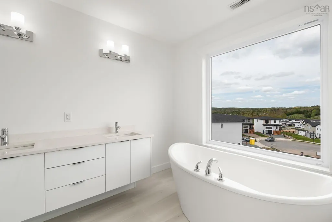
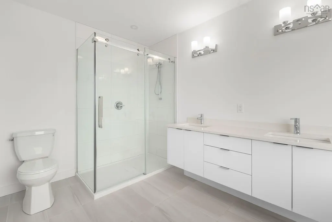
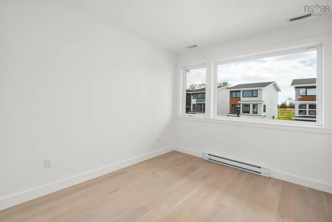
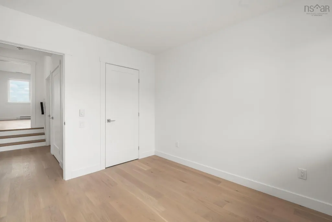
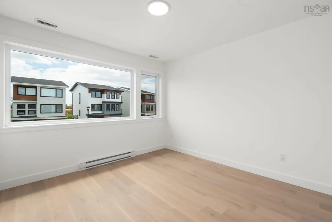
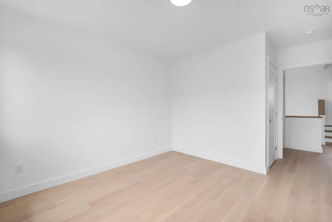
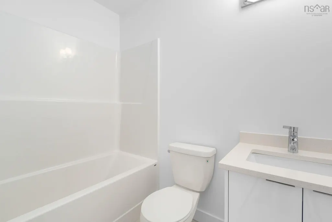
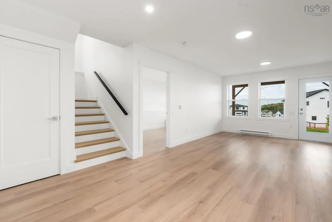
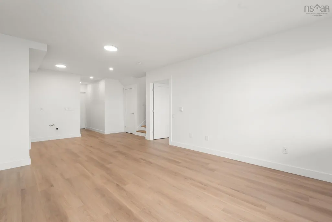
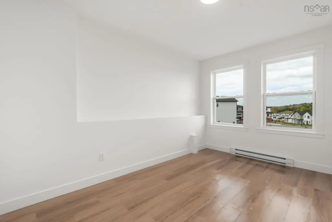
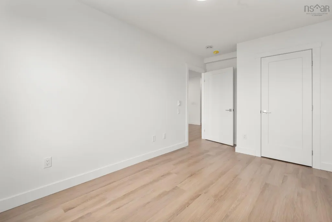
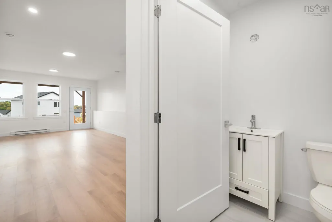
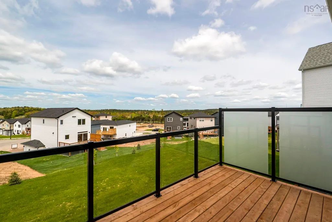
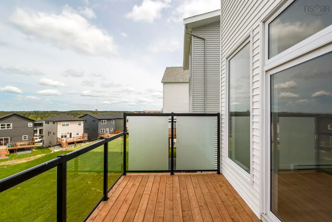
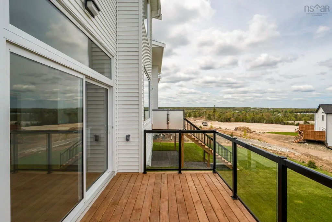
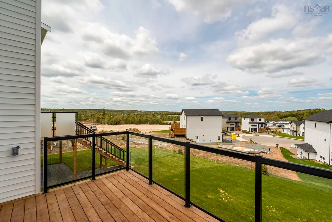
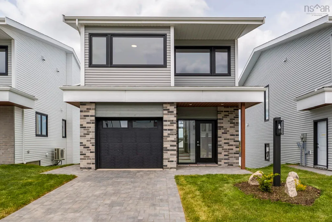
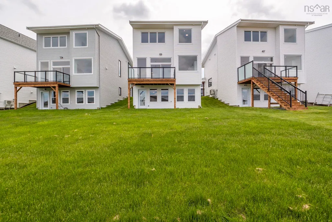
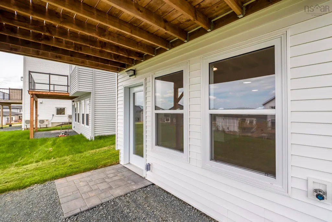
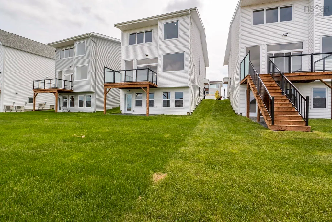
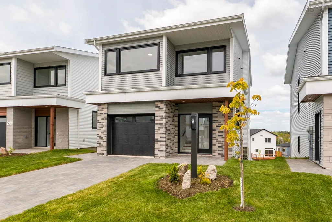
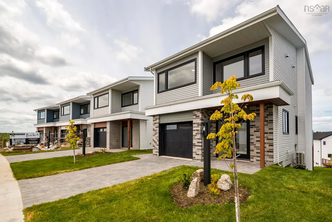
New, fresh, & ready to call home! A bright sunken foyer welcomes you to a lovely den/flex space ideal for a small home office. The spectacular Great Room has 9' ceilings & large windows, including a massive window in the kitchen making the most of natural light and views to the spacious backyard. A large island is ideal for gathering around to start your day, quartz countertops, a fantastic large pantry, dining area and living space with access to take the entertaining outside to your deck. Convenience of a discrete powder room and access to the garage complete this level which features designer tile and hardwood floors. Provident's penthouse primary suite is a true retreat with hardwood floors, a walk-in closet and spa-like ensuite with soaker tub, double raised underlit vanity and separate shower. Two nice size bedrooms, another full bath & laundry closet, provide a super functional upper floor. A rec room, 4th bedroom & 3rd full bath create a perfect space for guests downstairs which walks out to your yard. Completed with the comfort of heat pump heating & AC including a ducted unit upstairs for comfort to each bedroom. Additional lots and layouts available. Fantastic location in Brunello where residents enjoy walking the golf course trails, access to Nine Mile River, tennis, skating, cross country skiing, events at the club house (no membership required!), and super great access to Bayers Lake and downtown Halifax. The community is growing with new services and amenities all the time. Terrific lifestyle in a beautiful new home!
| Elementary School | Middle School | High School |
|---|---|---|
| Beechville Lakeside Timberlea Jr Elementary School Elementary School | Ridgecliff Middle School Middle School | Bay View High School High School |
| Price History | |
|---|---|
| 9/3/2026 | Listed $779,900 |
General Features
| Sewer | Municipal |
|---|---|
| Heating | Baseboard,Ductless |
| Utilities | Electric,Cable Connected,Electricity Connected,Phone Connected |
| Possession | Negotiable |
| Roof | Asphalt |
| Zoning | R1 |
| Year Built | 2026 |
| Property Subtype | Single Family Residence |
| Ownership | Freehold |
| County | Halifax |
| New Construction | true |
| Property Type | Residential |
| Attached Garage | true |
| Garage Y/N | true |
| Full Baths | 3 |
| Status | ACTIVE |
| Directions | Timberlea Village Parkway to Brunello Blvd |
| City | Brunello Estates |
| MLS Area | 40-Timberlea, Prospect, St. Margaret's Bay |
| Lot Size Units | Square Feet |
| Lot Size Square Feet | 4704.48 |
| Carport Y/N | false |
| Property Attached Y/N | false |
| Land Lease Y/N | false |
| MLS Area Minor | 40-A |
| Structure Type | Detached |
| Building Area Units | Square Feet |
| Living Area Units | Square Feet |
| Standard Status | Active |
| High School | Bay View High School |
| Elementary School | Beechville Lakeside Timberlea Jr Elementary School |
| Middle/Junior High School | Ridgecliff Middle School |
| Construction Materials | Brick,Vinyl Siding,Other |
| Stories Count | 2 |
| Virtual Tour | https://media.nlstudio.ca/sites/evwzvvza/unbranded |
| Levels | 2 Storey |
| Community Features | Golf,Near Public Transport,Shopping |
| Garage Spaces | 1 |
| Property Condition | New Construction |
Interior Features
| Interior Amenities | Ensuite Bath,High Speed Internet |
|---|---|
| Basement | Full,Finished |
| Flooring | Ceramic Tile,Hardwood,Laminate |
| Heating Y/N | true |
| Half Baths | 1 |
| Total Bedrooms | 4 |
| Below Grade Finished Area Unit Type | Square Feet |
| Total Baths | 4 |
Exterior Features
| Parking Features | Single,Garage,Brick |
|---|---|
| Lot Features | Under 0.5 Acres,Level |
| Water Source | Municipal |
| Lot Size Area | 4704.48 |
| Foundation Details | Concrete Perimeter |
| Building Area Total | 2440 |
| Lot Size Acres | 0.108 |
| Waterfront Y/N | false |
| Other Equipment | Air Exchanger,No Rental Equipment |
| Road Frontage Type | Public |
| Total Parking | 1 |
| Other Parking | Garage Details(Single, Heated, 19x11, Built-In) |
| Covered Spaces | 1 |
Amenities
- Foreclosure
- Views
- Short Sale
- New Construction
- Adult 55+
- Lease To Own
- No Strata Fees
- Furnished
- Primary On Main
- Air Conditioning
- Seller Finance
- Green
- Fixer Upper
- Horse
- Golf
- Fireplace
- Deck
- Garage
- Basement
- Pool
Property vs Single Family Average in B3T 0J3
Price
Year Built
 Information should be deemed reliable but not guaranteed, all representations are approximate, and individual verification is recommended. Copyright ©2017 All rights reserved.
The trademarks REALTOR®, REALTORS® and the REALTOR® logo are controlled by The Canadian Real Estate Association (CREA) and identify real estate professionals who are members of CREA. The trademarks MLS®, Multiple Listing Service® and the associated logos are owned by CREA and identify the quality of services
Information should be deemed reliable but not guaranteed, all representations are approximate, and individual verification is recommended. Copyright ©2017 All rights reserved.
The trademarks REALTOR®, REALTORS® and the REALTOR® logo are controlled by The Canadian Real Estate Association (CREA) and identify real estate professionals who are members of CREA. The trademarks MLS®, Multiple Listing Service® and the associated logos are owned by CREA and identify the quality of services