
Address
3950 Lawrencetown Road, Lawrencetown, NS
Price
$ 5,999,900
Property Attributes
- MLS#202603806
- TypeSingle Family
- Listing Status ACTIVE
- CityLawrencetown
- AreaHalifax - Dartmouth
- Neighbourhood31-A
- Postal CodeB2Z 1L3
- StyleBungalow, Contemporary
- Year Built2008
- Price$ 5,999,900
- Bedrooms5
- Full Bathrooms6
- Half Bathrooms4
- Sqr Footage12827
- Lot Size5.2093 Acres
Data Source:
Nova Scotia Association of REALTORS® (NSAR)
Property Description
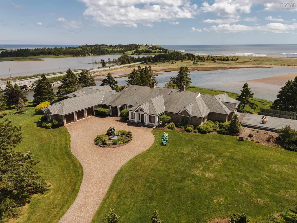
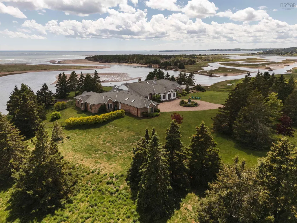
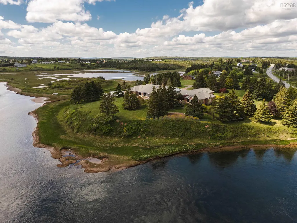
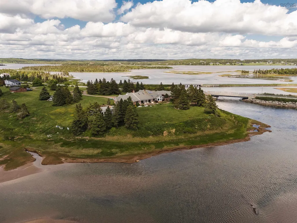
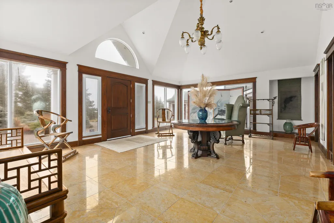
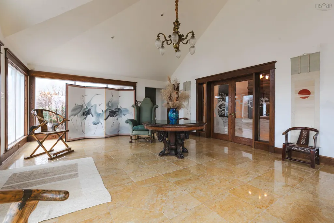
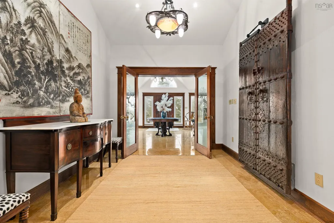
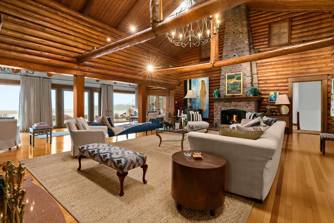
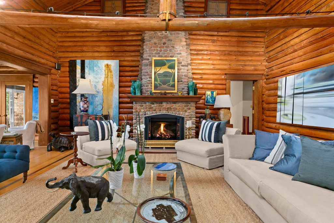
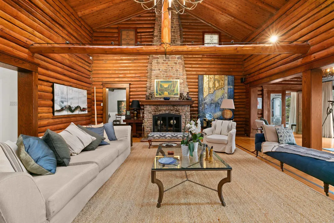
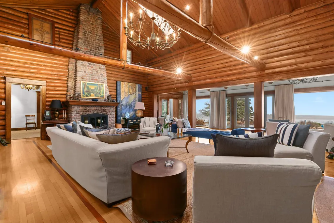
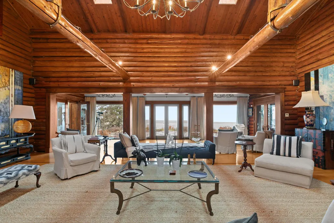
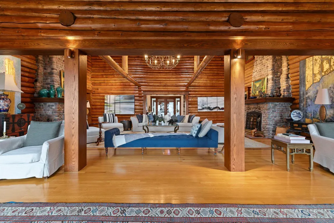
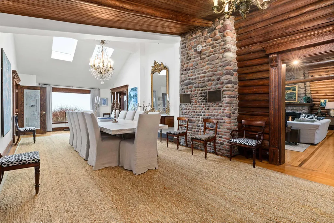
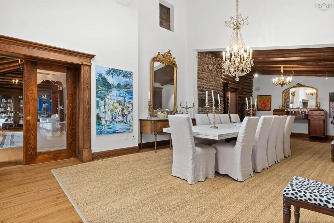
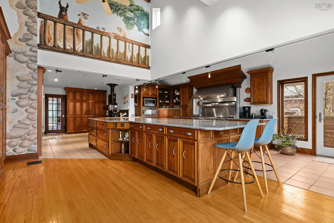
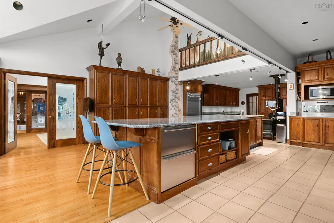
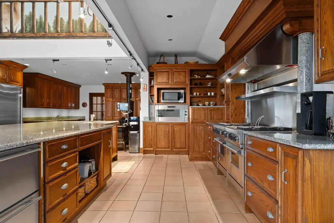
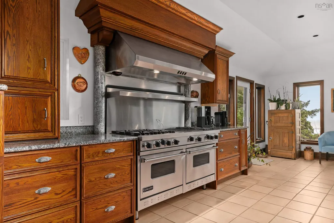
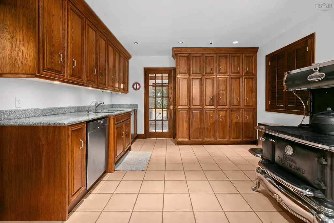
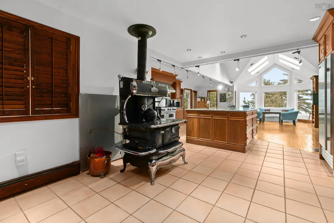
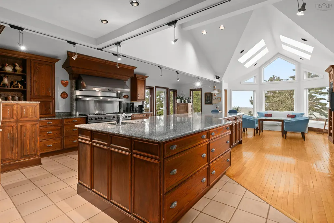
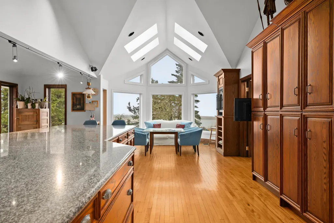
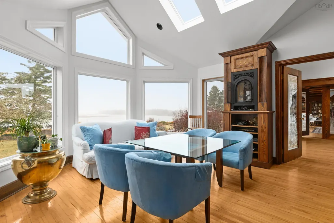
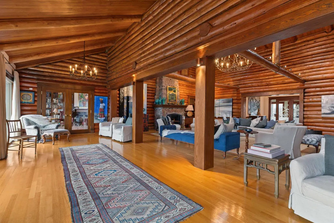
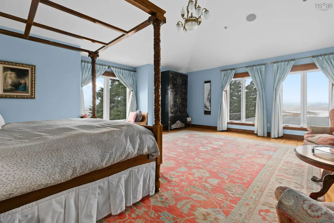
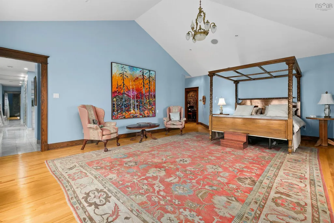
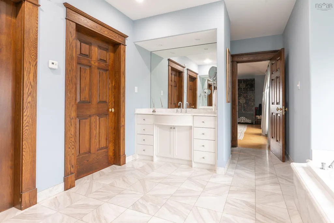
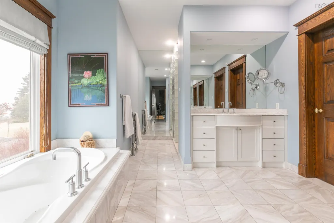
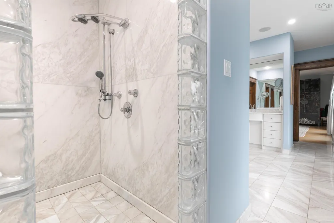
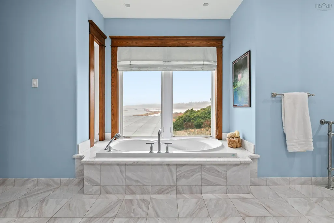
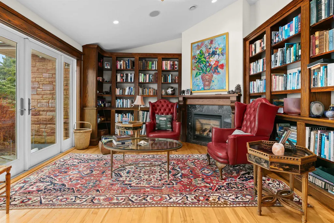
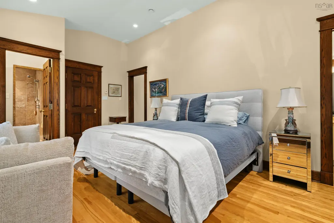
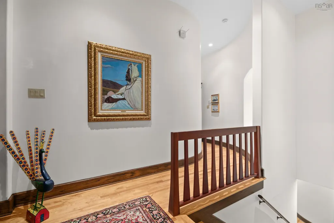
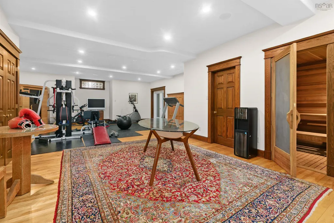
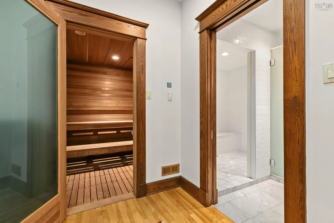
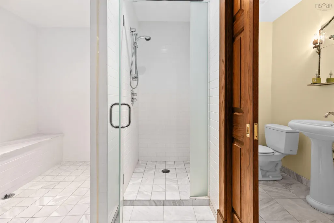
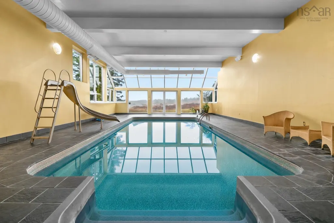
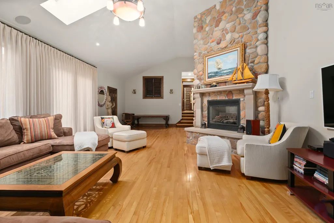
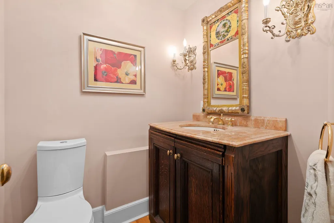
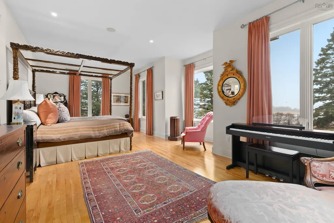
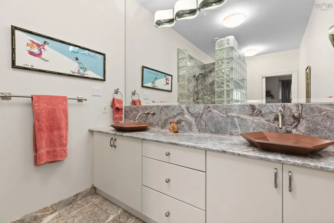
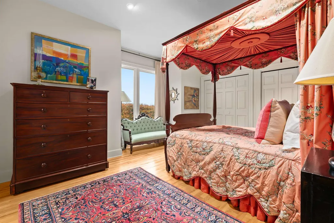
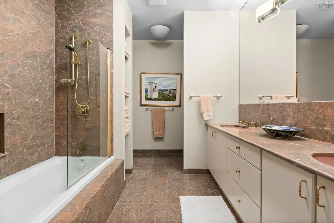
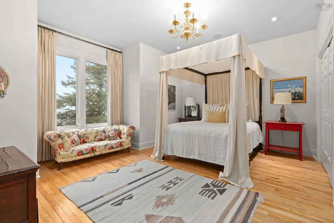
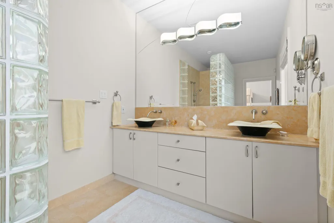
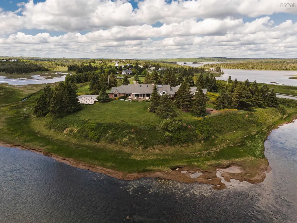
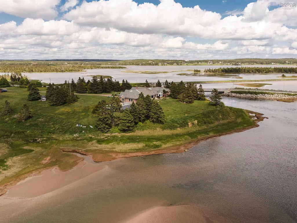
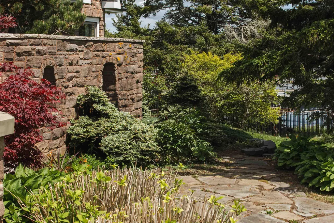
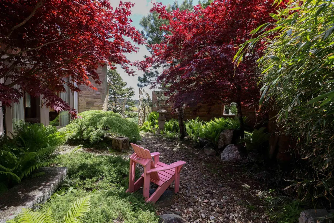
Perfectly positioned between Lawrencetown & Conrad's Beach, 3950 Lawrencetown Road offers a rare opportunity to experience coastal Nova Scotia living on a grand scale. Set on a spectacular property with 758' of oceanfront, this sprawling estate blends historic character with thoughtful modern additions where careful attention has been given to function, finishes, and feng shui. Originally crafted in the mid-1930s, the home’s original timber frame remains the architectural anchor, with expansive east and west wings seamlessly added in 2008. Built with longevity in mind, the home features an ICF foundation, hand cut stone imported from Louisiana, backup generator, and solid oak doors and millwork throughout, reflecting craftsmanship rarely found today. A grand foyer welcomes you with a generous coat closet & guest powder room before opening into the main living room where cascading natural light, wood and propane beach stone fireplaces, and a dramatic wall of windows frame sweeping ocean views. Designed for entertaining, the living space flows into a formal dining room with seating for twelve, imported French chandeliers, and butler’s access to the kitchen. The eat-in kitchen features high-end appliances, Nova Scotia granite countertops, and a cozy breakfast nook with propane fireplace and direct access to the Japanese garden & oceanfront grounds. The upper west wing hosts a spacious primary retreat with ensuite and dual walk-in closets with custom cabinetry. A private office connects to the adjoining den, while a guest suite with ensuite completes the level. The lower level is dedicated to wellness with a home gym & spa including sauna, steam room, and indoor pool. The east wing offers a family room with beach stone fireplace, three additional bedrooms each with their own ensuite, and a lower level wine cellar. A triple car garage connects to the laundry, storage, and owner’s entry. A remarkable oceanfront estate offering privacy, scale, and timeless coastal living.
| Elementary School | Middle School | High School |
|---|---|---|
| Atlantic View Elementary School Elementary School | Ross Road School Middle School | Cole Harbour District High School High School |
| Price History | |
|---|---|
| 3/9/2026 | Listed $7,499,900 |
| 5/12/2026 | 20$5,999,900 |
General Features
| Sewer | Septic Tank |
|---|---|
| Heating | Fireplace(s),Hot Water,In Floor |
| Utilities | Cable Connected,Electricity Connected,Phone Connected |
| Possession | Negotiable |
| Roof | Asphalt |
| Zoning | RR-1 |
| Gas Y/N | Oil |
| Architectural Style | Bungalow,Contemporary |
| Year Built | 2008 |
| Property Subtype | Single Family Residence |
| Ownership | Freehold |
| Waterfront Features | Ocean Front,Access: Bay,Ocean Access,Salt Water |
| Additional Parcels Description | 40454829 |
| County | Halifax |
| New Construction | false |
| Property Type | Residential |
| Attached Garage | true |
| Garage Y/N | true |
| Full Baths | 6 |
| Status | ACTIVE |
| Directions | Google Maps: https://maps.app.goo.gl/7TzSQyh692QCLUEu7 |
| City | Lawrencetown |
| MLS Area | 31-Lawrencetown, Lake Echo, Porters Lake |
| Lot Size Units | Acres |
| Lot Size Square Feet | 226917.108 |
| Carport Y/N | false |
| Property Attached Y/N | false |
| Land Lease Y/N | false |
| MLS Area Minor | 31-A |
| Additional Parcels Y/N | true |
| Structure Type | Detached |
| Building Area Units | Square Feet |
| Living Area Units | Square Feet |
| Standard Status | Active |
| View | Bay,Ocean |
| High School | Cole Harbour District High School |
| Elementary School | Atlantic View Elementary School |
| Middle/Junior High School | Ross Road School |
| Construction Materials | Stone |
| Stories Count | 2 |
| Virtual Tour | https://youriguide.com/v8LSYG0E9UZOD1/ |
| Appliances | Gas Range,Dishwasher,Dryer - Electric,Washer,Freezer - Stand Up,Microwave,Refrigerator,Wine Cooler |
| Levels | Two |
| Community Features | Playground,Recreation Center,School Bus Service,Place of Worship,Beach |
| Garage Spaces | 3 |
| Spa Features | Bath |
| Patio/Porch Features | Patio |
| Pool Features | In Ground |
Interior Features
| Interior Amenities | Ensuite Bath,High Speed Internet |
|---|---|
| Basement | Crawl Space,Partially Finished,Walk-Out Access |
| Flooring | Ceramic Tile,Hardwood,Tile |
| Heating Y/N | true |
| Fireplace Y/N | true |
| Half Baths | 4 |
| Total Bedrooms | 5 |
| Below Grade Finished Area Unit Type | Square Feet |
| Total Baths | 10 |
| Fireplace Features | Oil Stove,Wood Burning Stove,Propane,Wood Burning |
Exterior Features
| Parking Features | Attached,Triple,Heated Garage,Wired,Interlocking,Paved |
|---|---|
| Lot Features | 3 to 9.99 Acres,Landscaped |
| Water Source | Cistern,Other |
| Lot Size Area | 5.2093 |
| Foundation Details | Concrete Perimeter,Slab |
| Spa | true |
| Building Area Total | 12827 |
| Lot Size Acres | 5.2093 |
| Waterfront Y/N | true |
| Other Equipment | Air Exchanger,HRV (Heat Rcvry Ventln),Intercom,Fuel Tank(s) |
| Road Frontage Type | Public,Year Round Road |
| Frontage Length | Water Frontage: 758 Feet |
| Total Parking | 3 |
| Other Parking | Garage Details(Triple | Attached | 48'2" X 22'9" | Heated | Plumbed | Wired | Built-In Storage | Exterior Entrances) |
| Fencing | Partial |
| Covered Spaces | 3 |
Amenities
- Foreclosure
- Views
- Short Sale
- New Construction
- Adult 55+
- Lease To Own
- No Strata Fees
- Furnished
- Primary On Main
- Air Conditioning
- Seller Finance
- Green
- Fixer Upper
- Horse
- Golf
- Fireplace
- Deck
- Garage
- Basement
- Pool
Property vs Single Family Average in B2Z 1L3
Price
Year Built
 Information should be deemed reliable but not guaranteed, all representations are approximate, and individual verification is recommended. Copyright ©2017 All rights reserved.
The trademarks REALTOR®, REALTORS® and the REALTOR® logo are controlled by The Canadian Real Estate Association (CREA) and identify real estate professionals who are members of CREA. The trademarks MLS®, Multiple Listing Service® and the associated logos are owned by CREA and identify the quality of services
Information should be deemed reliable but not guaranteed, all representations are approximate, and individual verification is recommended. Copyright ©2017 All rights reserved.
The trademarks REALTOR®, REALTORS® and the REALTOR® logo are controlled by The Canadian Real Estate Association (CREA) and identify real estate professionals who are members of CREA. The trademarks MLS®, Multiple Listing Service® and the associated logos are owned by CREA and identify the quality of services