
Address
2559 Lawrencetown Road, Lawrencetown, NS
Price
$ 424,900
Property Attributes
- MLS#202620384
- TypeSingle Family
- Listing Status ACTIVE
- CityLawrencetown
- AreaHalifax - Dartmouth
- Neighbourhood31-A
- Postal CodeB2Z 1L1
- StyleSingle Family Residence
- Price$ 424,900
- Bedrooms3
- Full Bathrooms1
- Half Bathrooms2
- Sqr Footage1283
- Lot Size0.8609 Acres
Data Source:
Nova Scotia Association of REALTORS® (NSAR)
Property Description
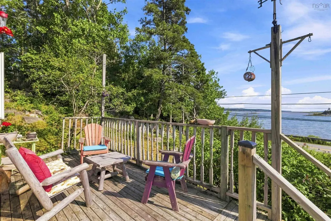
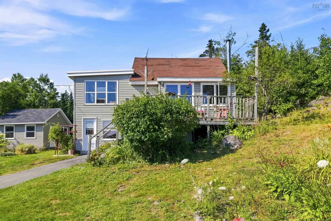
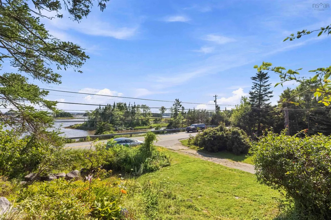
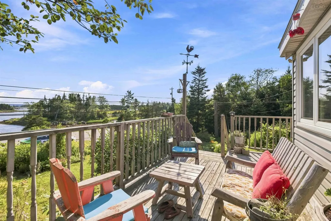
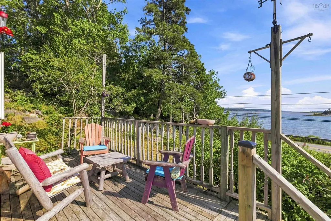
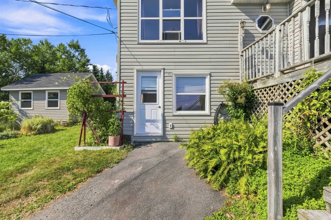
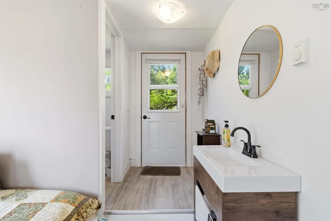
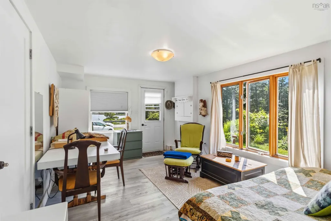
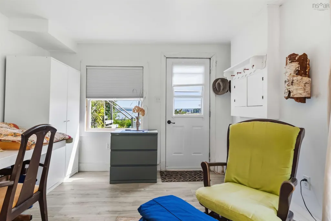
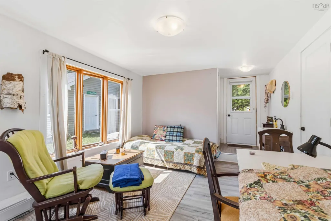
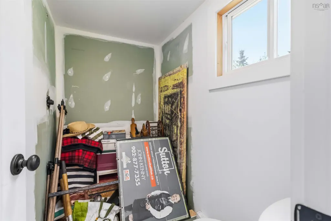
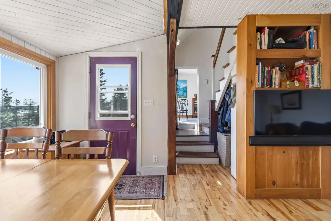
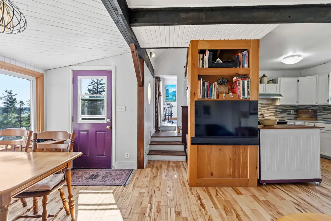
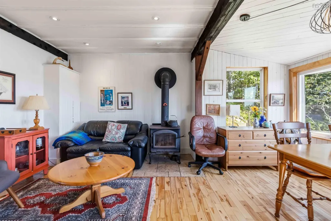
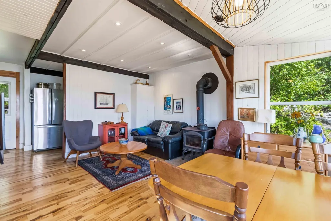
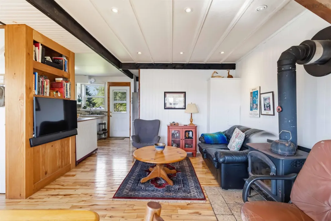
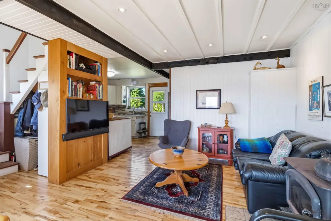
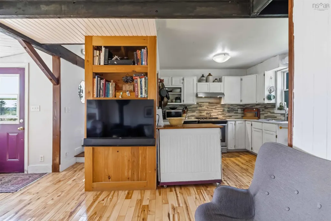
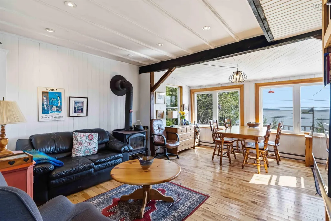
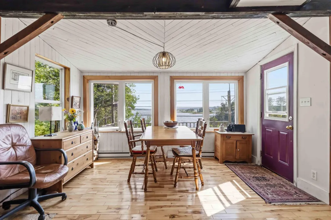
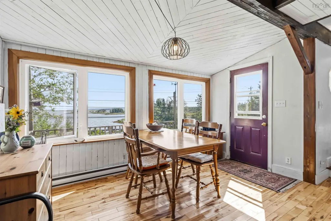
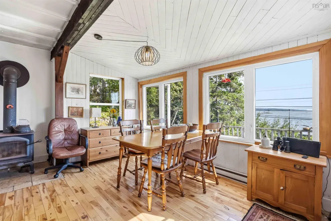
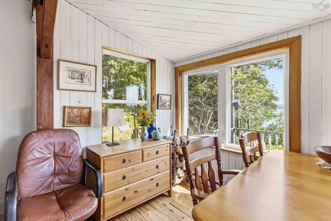
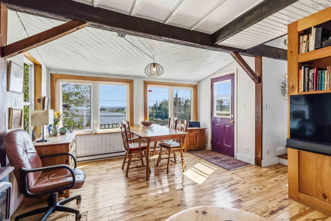
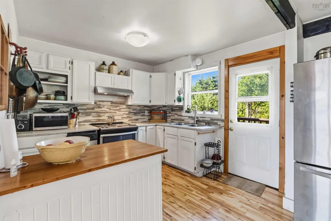
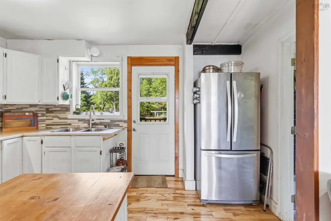
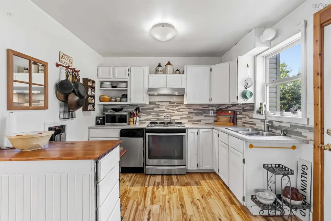
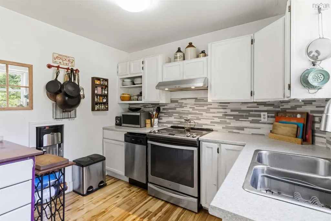
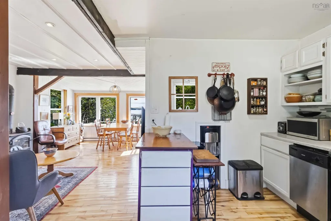
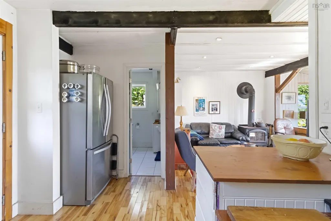
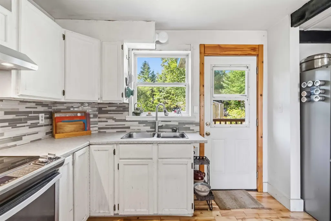
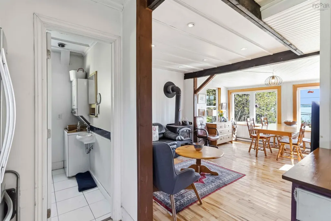
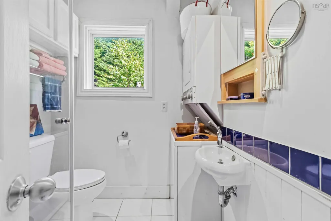
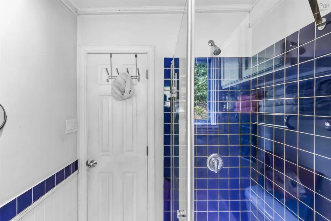
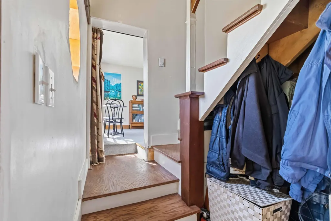
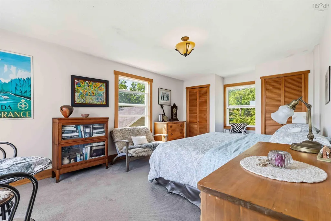
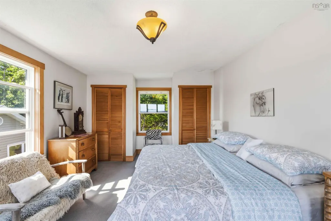
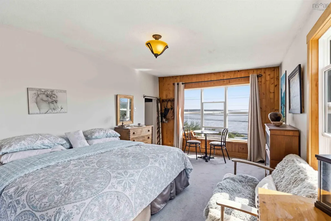
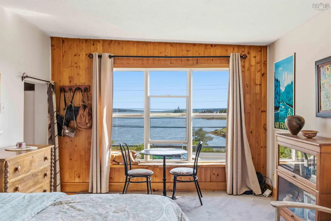
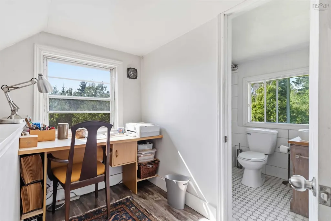
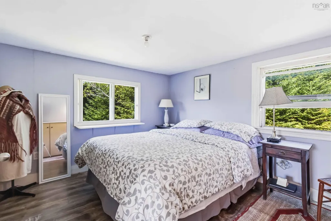
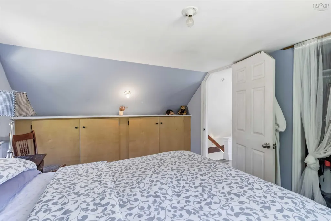
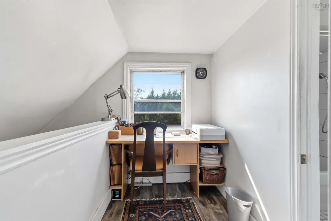
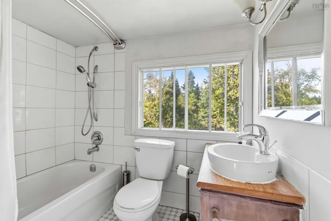
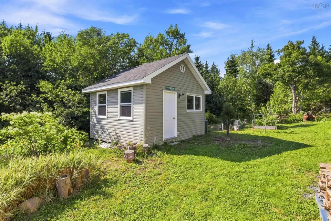
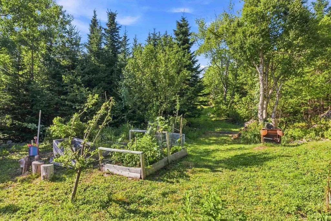
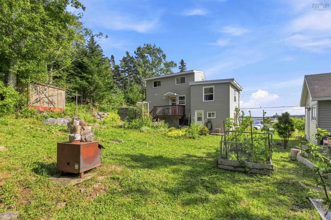
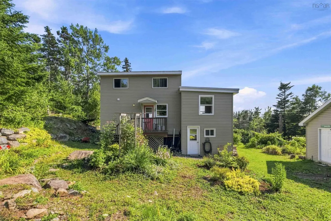
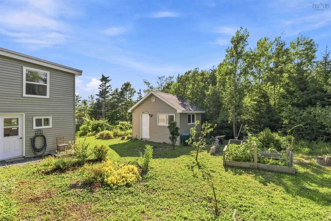
Wake up to a million-dollar water view without the million-dollar price tag. Tucked on a wild yet manicured lot facing an ocean inlet. This cozy home puts you 10 minutes from everyday shopping in Cole Harbour, 10 minutes from Lawrencetown Beach, close to the Salt Marsh Trail, and just 30 minutes to downtown Halifax — the best of both worlds. Inside, the main house offers two nice-sized bedrooms (the larger with spectacular ocean views), a bright living and dining space warmed by a cozy wood stove, a well-appointed kitchen, and a full bathroom. It's a layout built for easy living today. But this property comes with a plan for tomorrow, too. A separate attached bedroom with its own entrance offers built-in flexibility — ideal for an in-law suite, guest space, or income helper. The attached bathroom is 80% complete, with the shower already roughed in — just finish it exactly how you like. Outside, enjoy a landscaped yard filled with mature trees and plantings (ask us to identify your favourites), two wells — one for the house, one for the garden — and a solid, heated 16' x 14' outbuilding for storage or projects. The house is heated with wood, and the stove will be sold "AS IS WHERE IS." Check out the full multimedia gallery and book your private showing today.
| Elementary School | Middle School |
|---|---|
| Ross Road School Elementary School | Ross Road School Middle School |
| Price History | |
|---|---|
| 8/12/2026 | Listed $424,900 |
General Features
| Sewer | Septic Tank |
|---|---|
| Heating | Stove |
| Utilities | Electric,Cable Connected,Electricity Connected,Phone Connected |
| Possession | Later September Or October Preferred. |
| Roof | Asphalt |
| Zoning | RR-1 |
| Property Subtype | Single Family Residence |
| Ownership | Freehold |
| County | Halifax |
| New Construction | false |
| Property Type | Residential |
| Attached Garage | false |
| Garage Y/N | false |
| Full Baths | 1 |
| Status | ACTIVE |
| Directions | Cole Horbour or Lawrencetown to 2559 |
| City | Lawrencetown |
| MLS Area | 31-Lawrencetown, Lake Echo, Porters Lake |
| Lot Size Units | Square Feet |
| Lot Size Square Feet | 37500.804 |
| Carport Y/N | false |
| Property Attached Y/N | false |
| Land Lease Y/N | false |
| MLS Area Minor | 31-A |
| Structure Type | Detached |
| Building Area Units | Square Feet |
| Living Area Units | Square Feet |
| Standard Status | Active |
| Elementary School | Ross Road School |
| Legal Description | 2559 LAWRENCETOWN RD LAWRENCETOWN LAND DWELLING |
| Middle/Junior High School | Ross Road School |
| Construction Materials | Vinyl Siding |
| Virtual Tour | https://my.matterport.com/show/?m=WrW2qznWTGL&mls=1 |
| Levels | Side Split |
| Community Features | Park,Beach |
| Other Structures | Shed(s) |
Interior Features
| Interior Amenities | Secondary Suite,High Speed Internet |
|---|---|
| Basement | Crawl Space |
| Flooring | Carpet,Ceramic Tile,Hardwood,Linoleum |
| Heating Y/N | true |
| Fireplace Y/N | true |
| Half Baths | 2 |
| Total Bedrooms | 3 |
| Below Grade Finished Area Unit Type | Square Feet |
| Total Baths | 3 |
| Fireplace Features | Wood Burning Stove |
Exterior Features
| Parking Features | No Garage,Gravel |
|---|---|
| Lot Features | 0.5 to 0.99 Acres,Partial Landscaped |
| Water Source | Dug |
| Inclusions | Appliances |
| Lot Size Area | 37500.804 |
| Foundation Details | Block |
| Building Area Total | 1283 |
| Lot Size Acres | 0.8609 |
| Waterfront Y/N | false |
| Other Equipment | No Rental Equipment |
Amenities
- Foreclosure
- Views
- Short Sale
- New Construction
- Adult 55+
- Lease To Own
- No Strata Fees
- Furnished
- Primary On Main
- Air Conditioning
- Seller Finance
- Green
- Fixer Upper
- Horse
- Golf
- Fireplace
- Deck
- Garage
- Basement
- Pool
Property vs Single Family Average in B2Z 1L1
Price
 Information should be deemed reliable but not guaranteed, all representations are approximate, and individual verification is recommended. Copyright ©2017 All rights reserved.
The trademarks REALTOR®, REALTORS® and the REALTOR® logo are controlled by The Canadian Real Estate Association (CREA) and identify real estate professionals who are members of CREA. The trademarks MLS®, Multiple Listing Service® and the associated logos are owned by CREA and identify the quality of services
Information should be deemed reliable but not guaranteed, all representations are approximate, and individual verification is recommended. Copyright ©2017 All rights reserved.
The trademarks REALTOR®, REALTORS® and the REALTOR® logo are controlled by The Canadian Real Estate Association (CREA) and identify real estate professionals who are members of CREA. The trademarks MLS®, Multiple Listing Service® and the associated logos are owned by CREA and identify the quality of services