
Just Listed
Address
680 East Jeddore Road, Oyster Pond, NS
Price
$ 619,000
Property Attributes
- MLS#202622935
- TypeSingle Family
- Listing Status ACTIVE
- CityOyster Pond
- AreaHalifax - Dartmouth
- Neighbourhood35-A
- Postal CodeB0J 2L0
- StyleSingle Family Residence
- Price$ 619,000
- Bedrooms4
- Full Bathrooms2
- Half Bathrooms0
- Sqr Footage2135
- Lot Size1.86 Acres
Data Source:
Nova Scotia Association of REALTORS® (NSAR)
Property Description
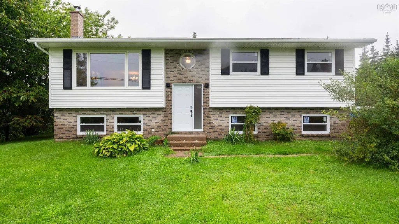
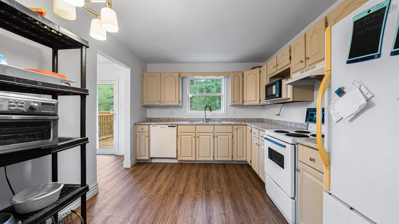
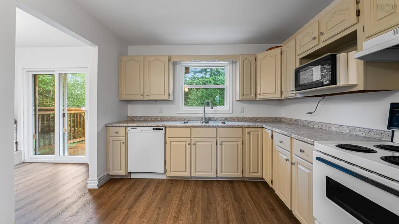
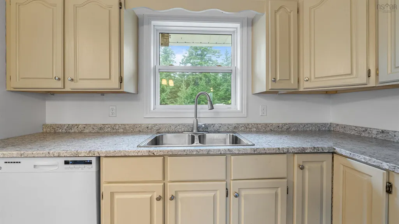
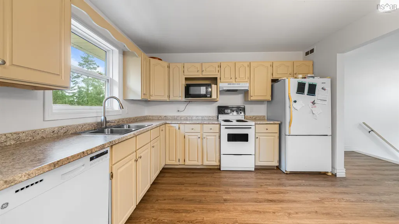
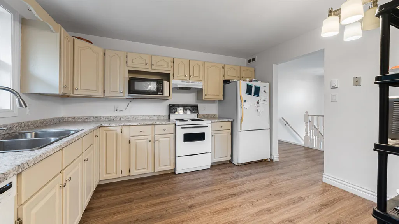
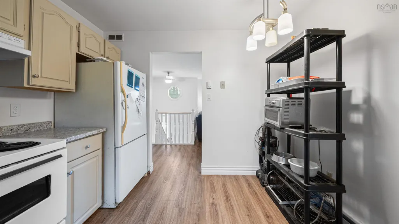
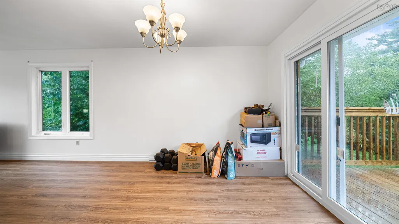
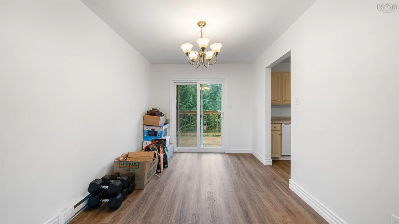
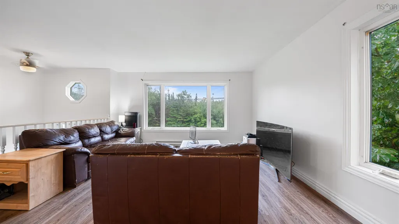
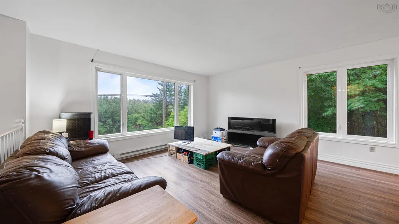
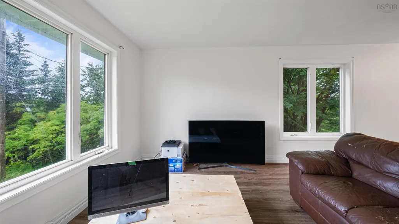
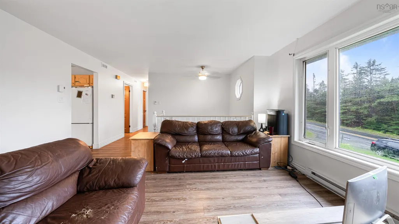
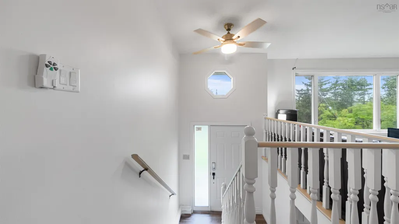
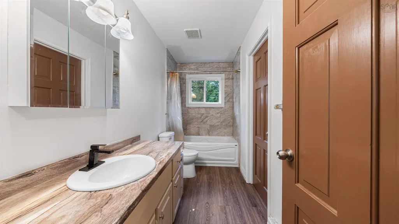
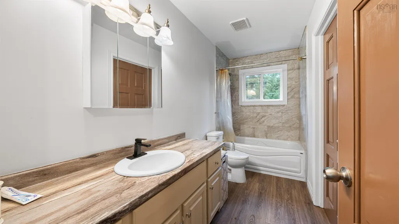
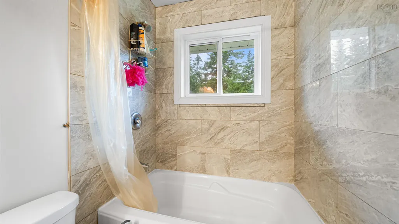
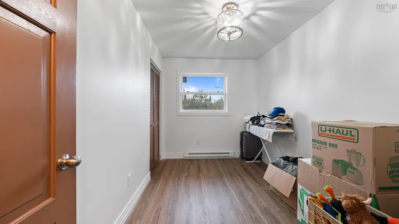
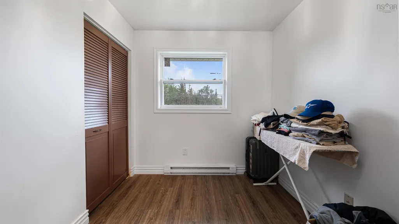
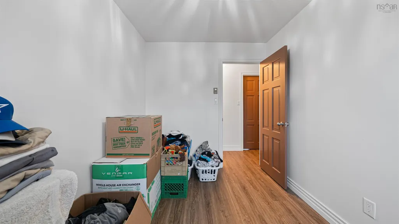
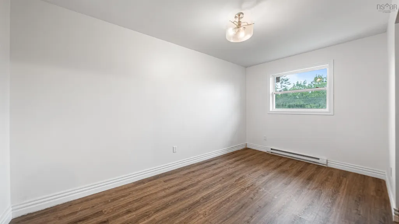
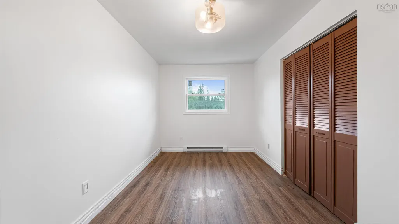
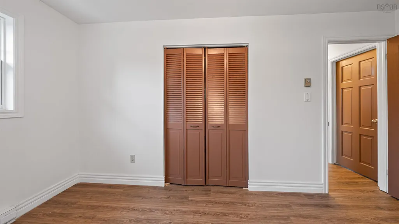
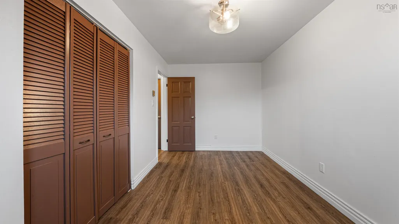
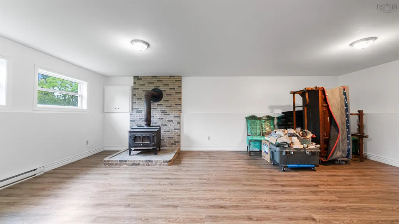
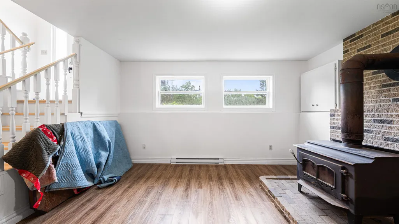
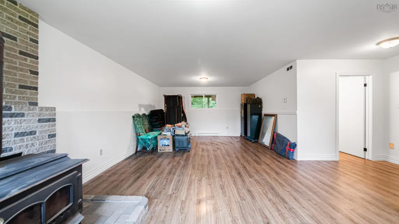
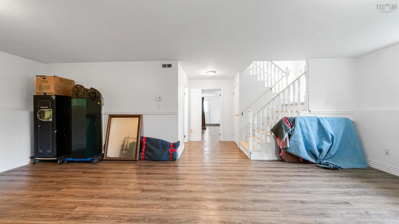
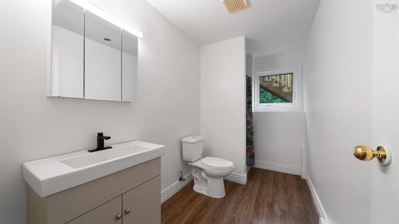
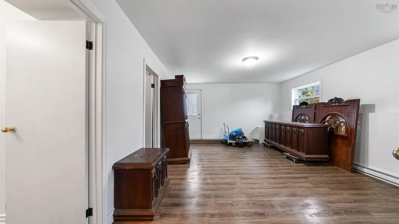
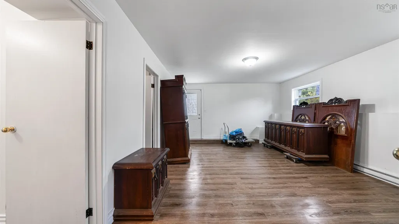
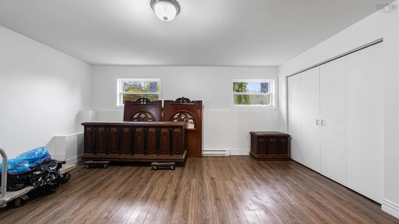
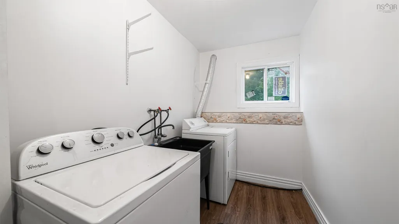
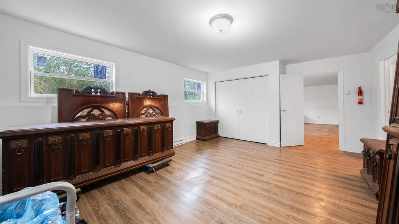
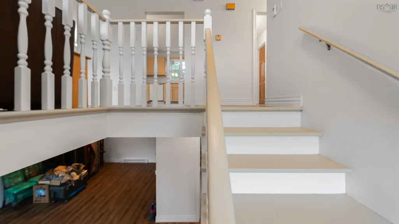
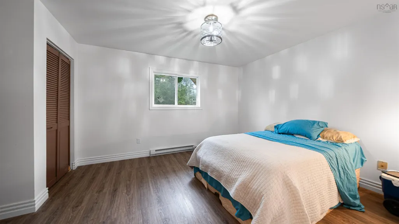
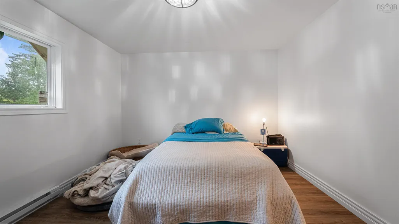
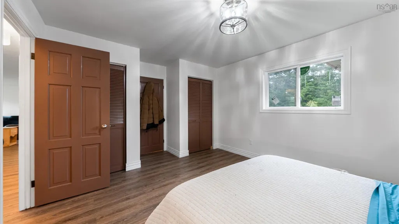
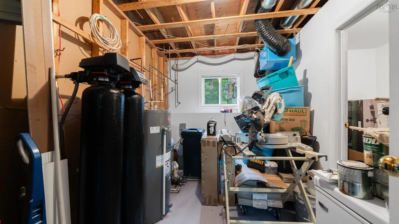
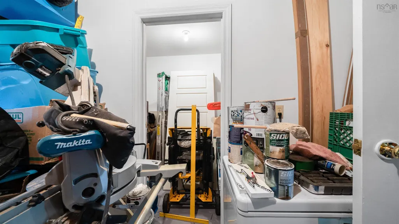
Charming Coastal Living on the Eastern Shore! Welcome home to this beautifully maintained 4-bedroom, 2-bathroom split-entry home tucked away in the peaceful, scenic community of East Jeddore with 200 feet of oceanfront on the Jeddore Harbour. Perfect for growing families or anyone looking to escape the city hustle, this property effortlessly blends functional layout with rural tranquility. Stepping up into the bright main level, you are greeted by an inviting living space that flows seamlessly into the kitchen and dining area—perfect for entertaining. Down the hall, you will find spacious bedrooms and a full bath. The lower split level doubles your living space, featuring a cozy family rec room, additional bedrooms perfect for a home office or guests, a second full bathroom, and plenty of utility storage. Situated just 45 minutes from Dartmouth along the beautiful Marine Drive, you can enjoy total privacy and a relaxed maritime pace. Spend your weekends exploring nearby Martinique Beach Provincial Park or taking in the rich history at the local Fisherman's Life Museum. Don’t miss your chance to own a slice of Nova Scotia’s rugged coastline!
| Elementary School | Middle School | High School |
|---|---|---|
| Oyster Pond Academy Elementary School | Oyster Pond Academy Middle School | Eastern Shore Consolidated School High School |
| Price History | |
|---|---|
| 9/10/2026 | Listed $619,000 |
General Features
| Sewer | Septic Tank |
|---|---|
| Heating | Baseboard,Stove |
| Utilities | Electric,Cable Connected,Electricity Connected,Phone Connected |
| Possession | ASAP |
| Roof | Asphalt |
| Zoning | MU |
| Exclusions | Personal Belongings. |
| Property Subtype | Single Family Residence |
| Ownership | Freehold |
| Waterfront Features | Harbour,Ocean Front,Ocean Access,Salt Water |
| County | Halifax |
| New Construction | false |
| Property Type | Residential |
| Garage Y/N | false |
| Full Baths | 2 |
| Status | ACTIVE |
| Directions | Highway 107 Eastbound Turn right on Trunk 7 14.7 Klms to East Jeddore Road 3.3 Klms to 680 East Jeddore Road. |
| City | Oyster Pond |
| MLS Area | 35-Halifax County East |
| Lot Size Units | Acres |
| Lot Size Square Feet | 81021.6 |
| Property Attached Y/N | false |
| Land Lease Y/N | false |
| MLS Area Minor | 35-A |
| Additional Parcels Y/N | false |
| Structure Type | Detached |
| Building Area Units | Square Feet |
| Living Area Units | Square Feet |
| Standard Status | Active |
| High School | Eastern Shore Consolidated School |
| Elementary School | Oyster Pond Academy |
| Legal Description | Single Family detached split entry |
| Tax Assessed Value | 492200 |
| Middle/Junior High School | Oyster Pond Academy |
| Construction Materials | Vinyl Siding |
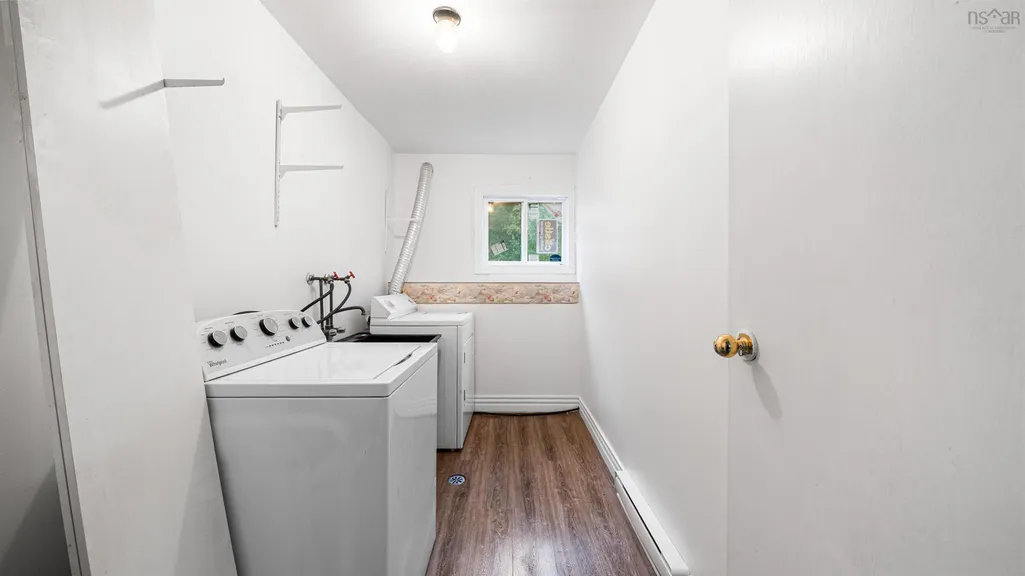
| Appliances | Stove,Dryer,Washer,Microwave,Refrigerator |
| Levels | Split Entry |
| Community Features | School Bus Service,Place of Worship,Beach |
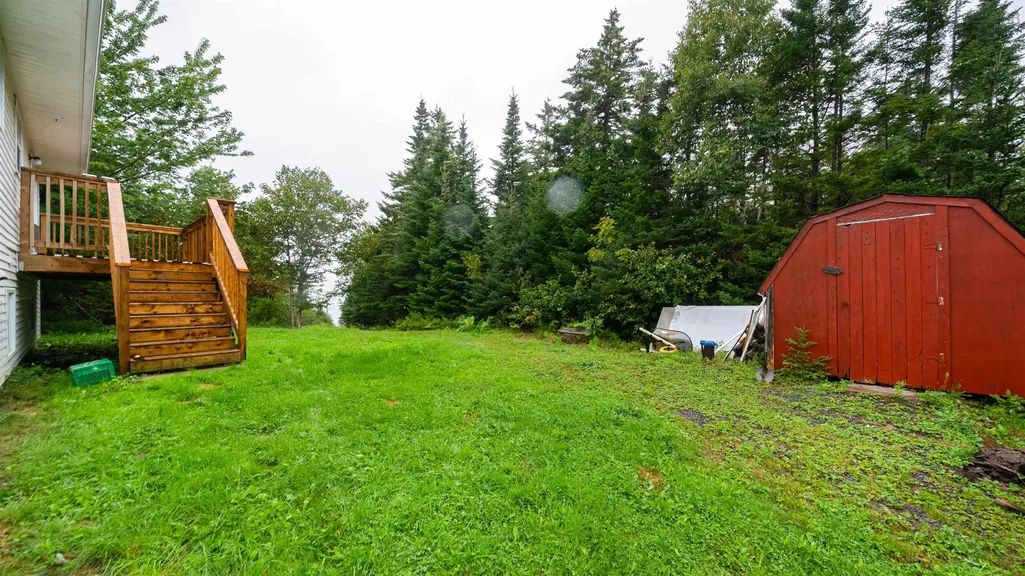
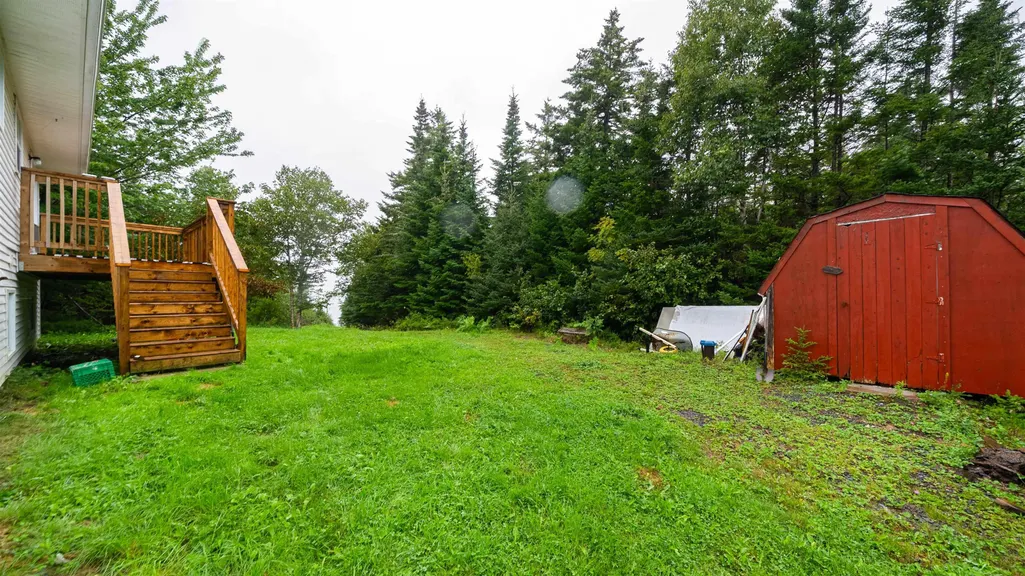
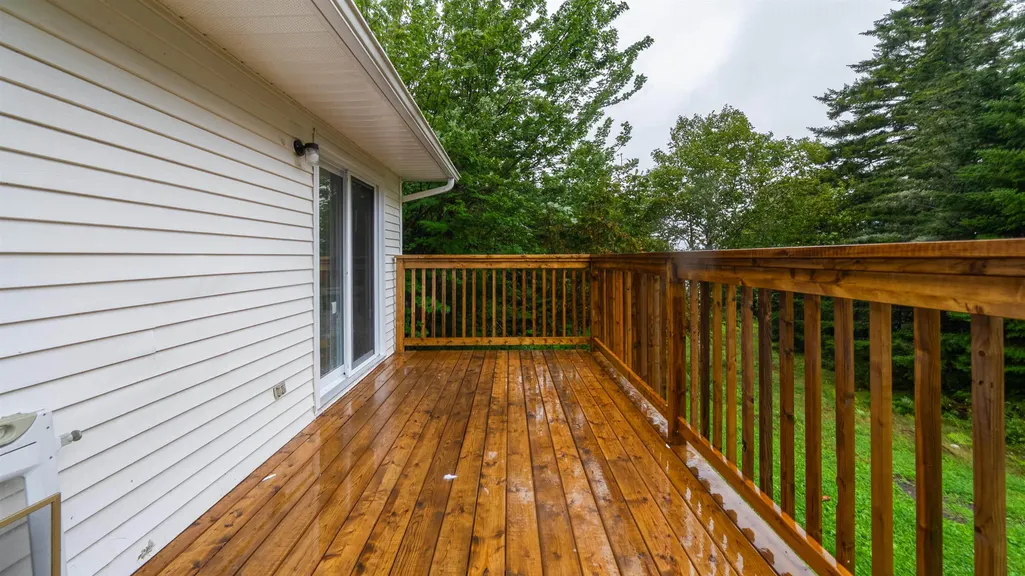
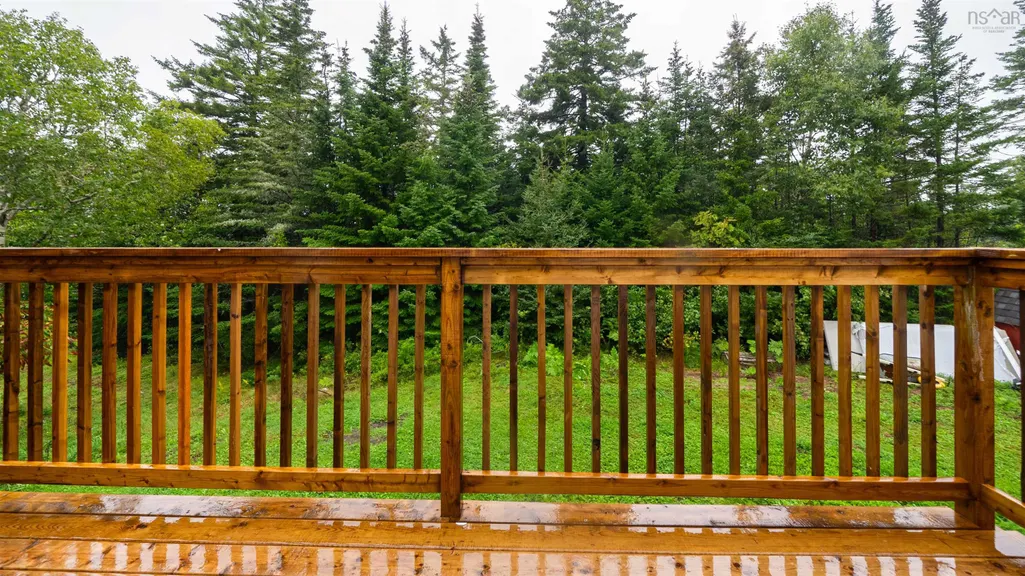
| Other Structures | Deck,Shed(s) |
| Patio/Porch Features | Deck |
Interior Features
| Interior Amenities | Central Vacuum |
|---|---|
| Basement | Full,Finished |
| Flooring | Vinyl Plank |
| Heating Y/N | true |
| Fireplace Y/N | true |
| Total Bedrooms | 4 |
| Below Grade Finished Area Unit Type | Square Feet |
| Total Baths | 2 |
| Fireplace Features | Wood Burning Stove |
Exterior Features
| Parking Features | Gravel,Multiple Driveways,None |
|---|---|
| Lot Features | 1 to 2.99 Acres,Landscaped,Level,Sloping/Terraced |
| Water Source | Drilled Well |
| Inclusions | Fridge Stove Washer Dryer Microwave |
| Lot Size Area | 1.86 |
| Foundation Details | Concrete Perimeter |
| Building Area Total | 2135 |
| Lot Size Acres | 1.86 |
| Waterfront Y/N | true |
| Other Equipment | No Rental Equipment |
| Road Frontage Type | Public |
| Frontage Length | Water Frontage: 200 Feet |
| Other Parking | Parking Details(Double),Garage Details(No Garage) |
Amenities
- Foreclosure
- Views
- Short Sale
- New Construction
- Adult 55+
- Lease To Own
- No Strata Fees
- Furnished
- Primary On Main
- Air Conditioning
- Seller Finance
- Green
- Fixer Upper
- Horse
- Golf
- Fireplace
- Deck
- Garage
- Basement
- Pool
Property vs Single Family Average in B0J 2L0
Price
 Information should be deemed reliable but not guaranteed, all representations are approximate, and individual verification is recommended. Copyright ©2017 All rights reserved.
The trademarks REALTOR®, REALTORS® and the REALTOR® logo are controlled by The Canadian Real Estate Association (CREA) and identify real estate professionals who are members of CREA. The trademarks MLS®, Multiple Listing Service® and the associated logos are owned by CREA and identify the quality of services
Information should be deemed reliable but not guaranteed, all representations are approximate, and individual verification is recommended. Copyright ©2017 All rights reserved.
The trademarks REALTOR®, REALTORS® and the REALTOR® logo are controlled by The Canadian Real Estate Association (CREA) and identify real estate professionals who are members of CREA. The trademarks MLS®, Multiple Listing Service® and the associated logos are owned by CREA and identify the quality of services