
Address
24 Gander Avenue, Lake Loon, NS
Price
$ 549,900
Property Attributes
- MLS#202621503
- TypeSingle Family
- Listing Status ACTIVE
- CityLake Loon
- AreaHalifax - Dartmouth
- Neighbourhood15-D
- Postal CodeB2W 3W4
- StyleBungalow
- Year Built1967
- Price$ 549,900
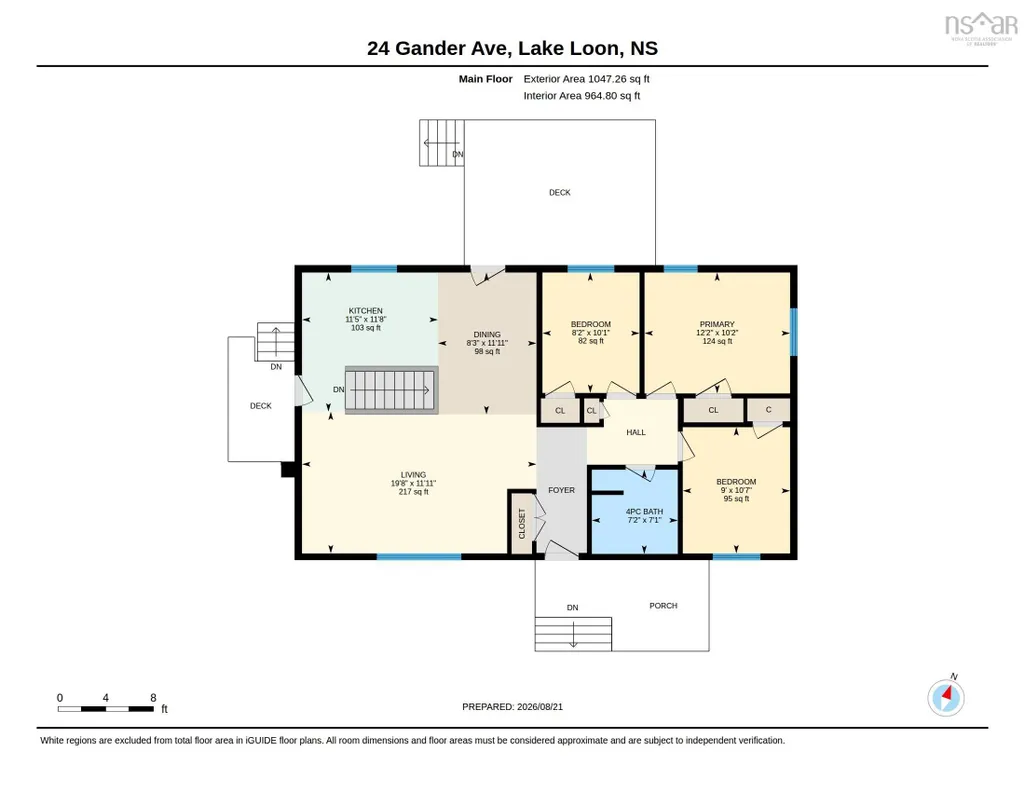
- Bedrooms3
- Full Bathrooms1
- Half Bathrooms0
- Sqr Footage1092
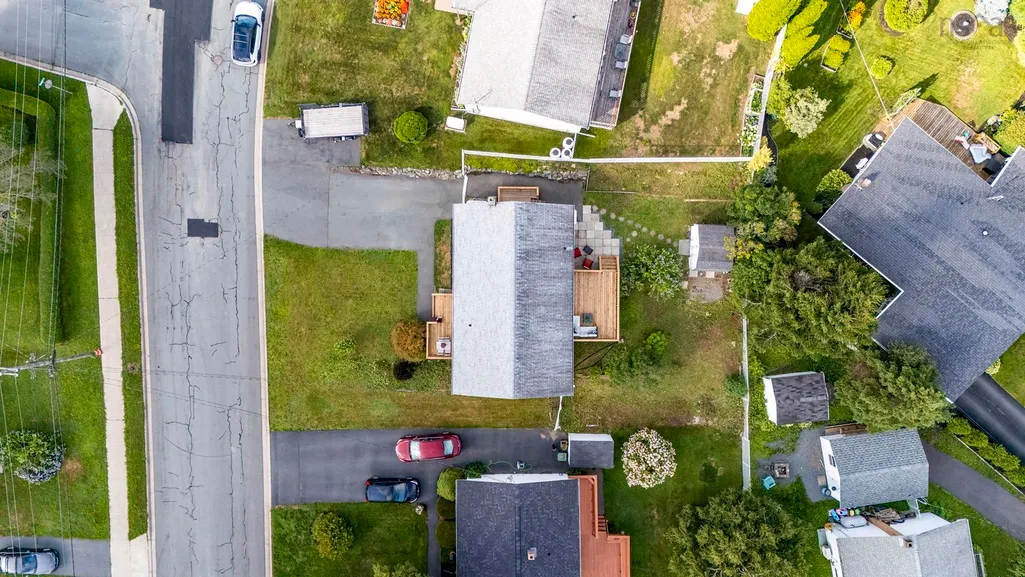
- Lot Size0.1377 Acres
Data Source:
Nova Scotia Association of REALTORS® (NSAR)
Property Description
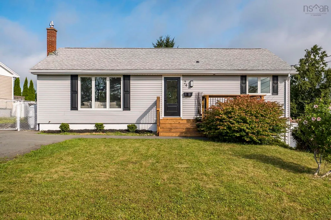
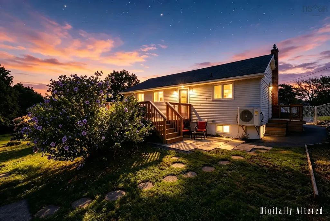
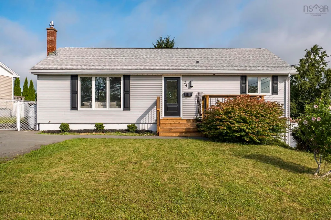
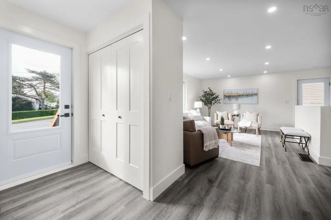
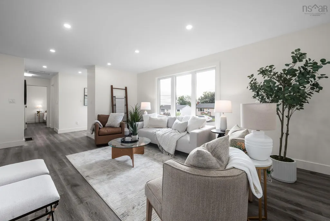
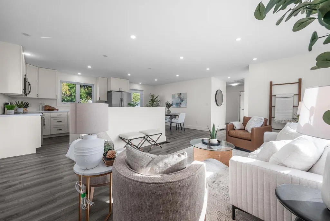
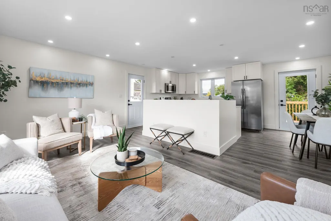
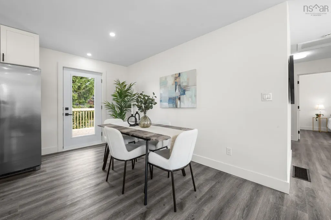
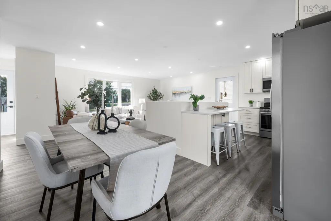
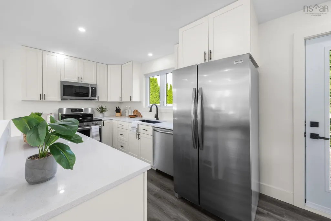
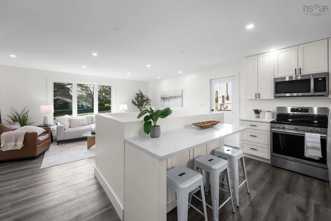
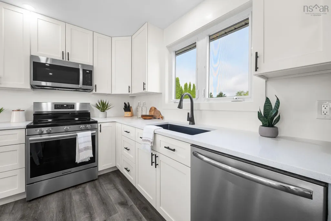
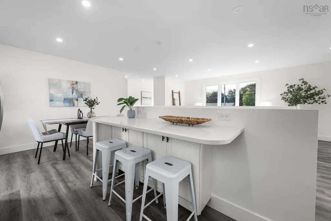
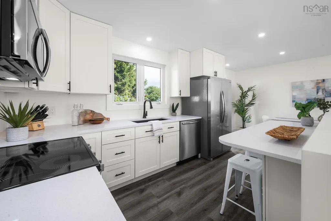
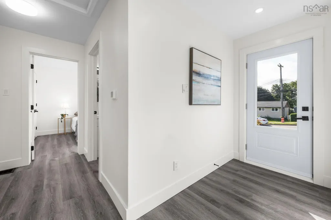
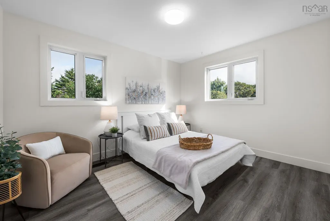
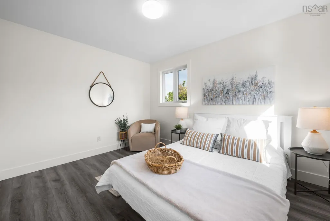
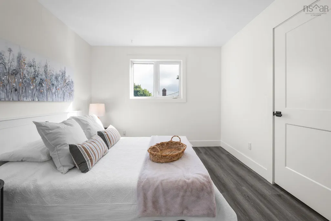
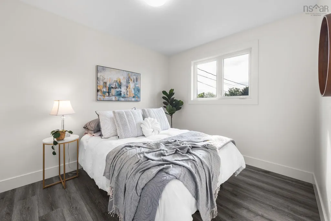
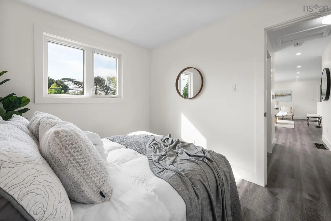
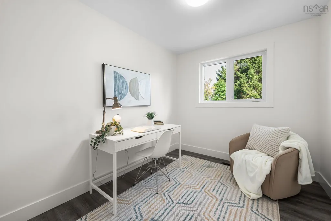
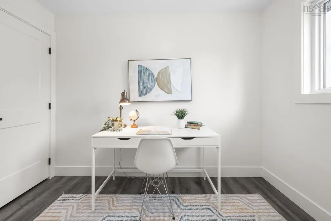
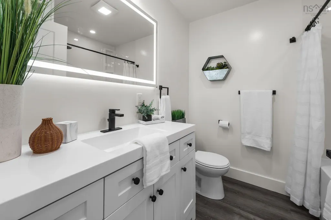
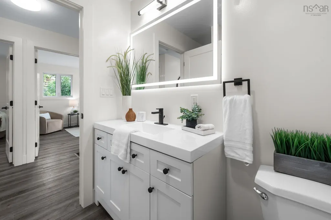
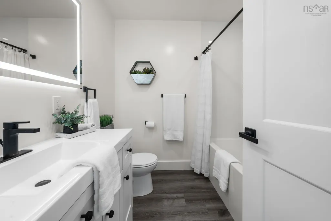
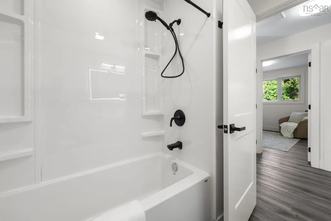
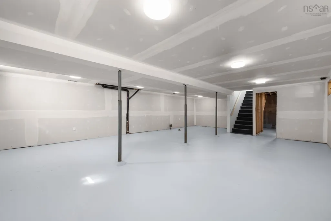
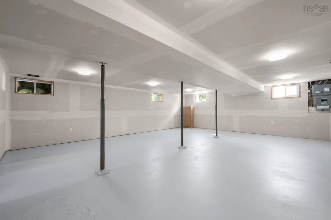
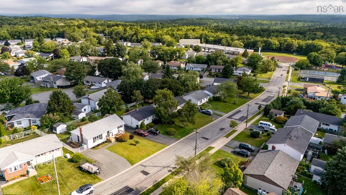
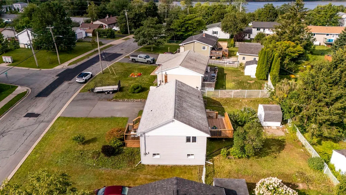
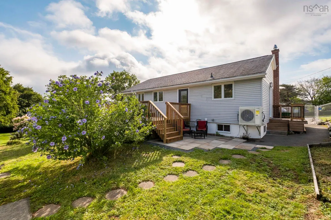
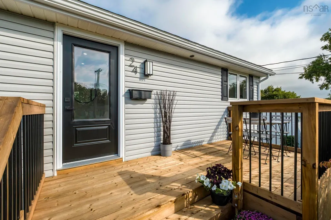
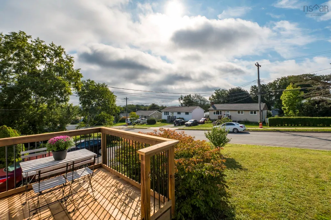
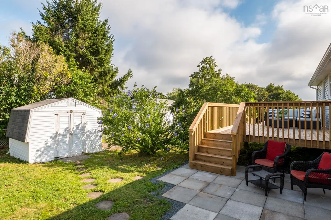
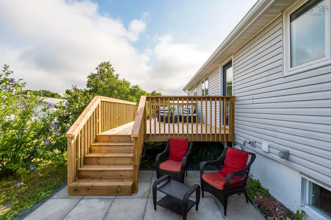
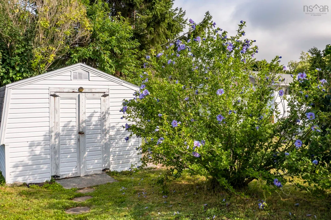
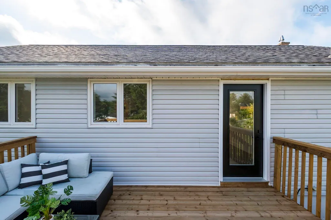
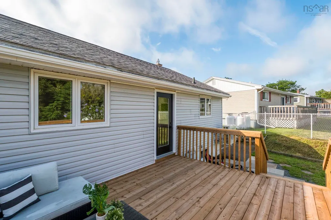
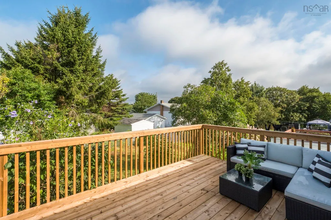
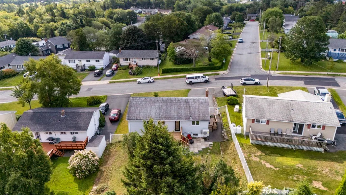
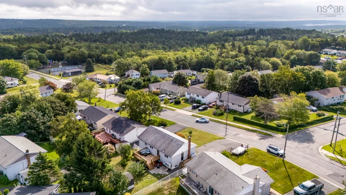
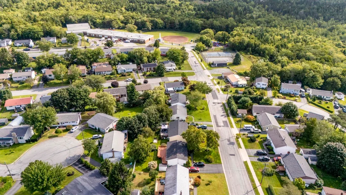
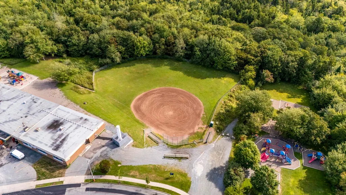
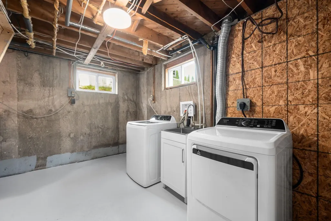
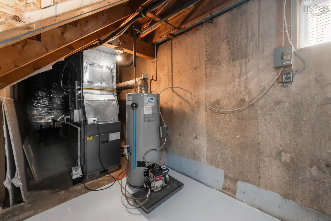
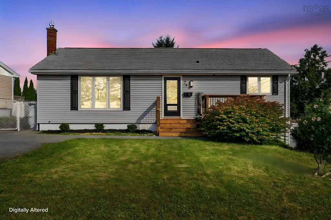
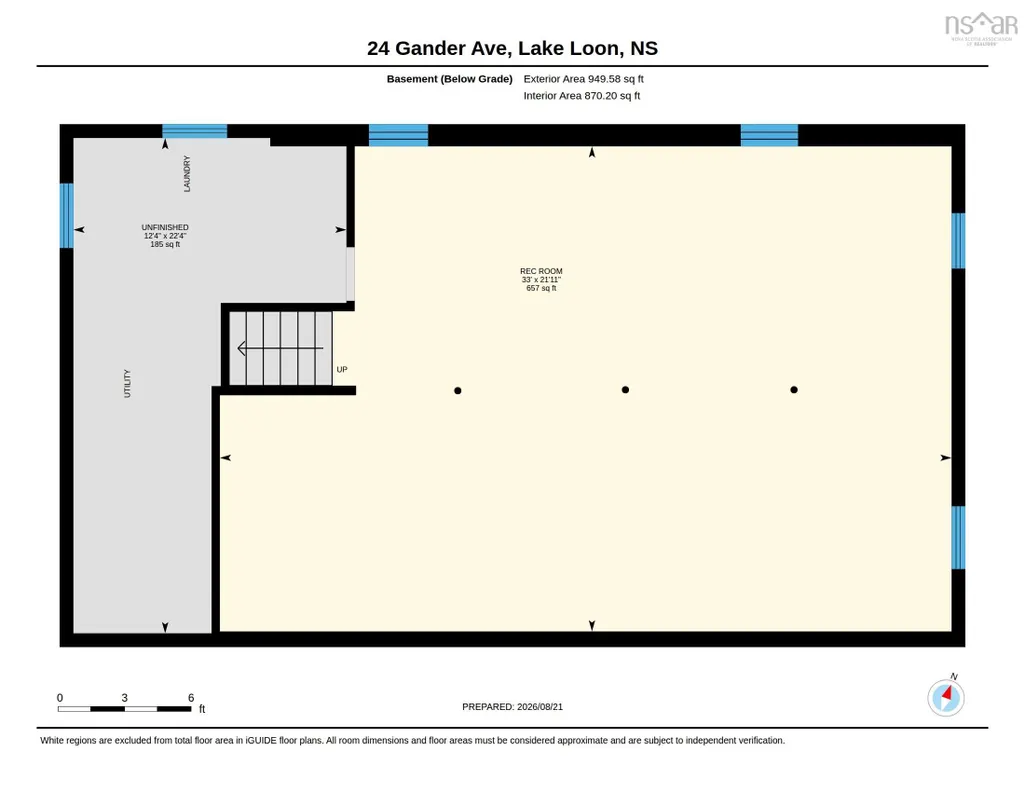
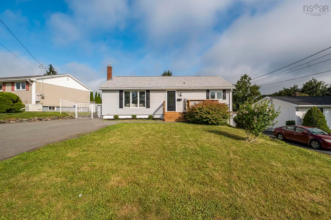
Welcome to 24 Gander Avenue, a beautifully renovated bungalow that perfectly blends modern style, quality work, and comfortable family living. Situated on a generous lot in the quiet, family-friendly community of Lake Loon, this move-in-ready home offers the appeal of new construction within an established neighbourhood. Step inside to a bright, open-concept layout designed for today's lifestyle. The heart of the home is a stunning new kitchen featuring upgraded cabinetry, stone countertops, modern finishes, and a seamless connection to the main living area, making it ideal for both everyday living and entertaining. Thoughtfully renovated, this home showcases new flooring, contemporary lighting, fresh paint, updated trim, and exceptional attention to detail throughout. The extensive updates continue with a beautifully redesigned bathroom, new interior and exterior doors, brand-new appliances, and spacious new decks that extend your living space outdoors. Comfort and energy efficiency are ensured year-round with a new ducted heat pump system. For added peace of mind, a generator hookup is already in place. Outside, the large yard offers endless possibilities, with ample space for children, pets, gardening, and outdoor enjoyment. While perfectly suited for convenient one-level living, the full lower level presents an excellent opportunity for future development, allowing the next owner to add valuable living space and equity. Offering a true turnkey opportunity, this property delivers outstanding value with all the major upgrades already completed. Simply move in, unpack, and start enjoying. The location is equally impressive. Humber Park Elementary is just a short walk away, along with a ballfield, playgrounds, and sports courts. Montague Golf Course is nearby, and all essential amenities, including grocery stores, shopping, recreation centres, libraries, and more, are only minutes from your doorstep. Be sure to view the virtual tour and book a viewing!
| Elementary School | Middle School | High School |
|---|---|---|
| Humber Park Elementary School Elementary School | Graham Creighton Junior High School Middle School | Auburn Drive High School High School |
| Price History | |
|---|---|
| 8/25/2026 | Listed $549,900 |
General Features
| Sewer | Municipal |
|---|---|
| Heating | Forced Air,Furnace,Heat Pump |
| Utilities | Electric,Cable Connected,Electricity Connected,Phone Connected,Other |
| Possession | Negotiable |
| Roof | Asphalt |
| Zoning | R-1 |
| Gas Y/N | Oil |
| Architectural Style | Bungalow |
| Year Built | 1967 |
| Property Subtype | Single Family Residence |
| Ownership | Freehold |
| County | Halifax |
| New Construction | false |
| Property Type | Residential |
| Garage Y/N | false |
| Full Baths | 1 |
| Status | ACTIVE |
| Directions | Main Street to Montague Road to Gander Ave Or Waverley Road to Montague Road to Gander Ave. |
| City | Lake Loon |
| MLS Area | 15-Forest Hills |
| Lot Size Units | Square Feet |
| Lot Size Square Feet | 5998.212 |
| Property Attached Y/N | false |
| Land Lease Y/N | false |
| MLS Area Minor | 15-D |
| Structure Type | Detached |
| Building Area Units | Square Feet |
| Living Area Units | Square Feet |
| Standard Status | Active |
| High School | Auburn Drive High School |
| Elementary School | Humber Park Elementary School |
| Middle/Junior High School | Graham Creighton Junior High School |
| Cooling | Ducted Cooling |
| Construction Materials | Vinyl Siding |
| Stories Count | 2 |
| Virtual Tour | https://unbranded.youriguide.com/24_gander_ave_lake_loon_ns/ |
| Appliances | Electric Oven,Dryer - Electric,Washer,Range Hood,Refrigerator |
| Levels | Two |
| Community Features | Park,Playground,Near Public Transport,Recreation Center,School Bus Service,Place of Worship |
| Other Structures | Deck,Shed(s) |
| Patio/Porch Features | Deck |
Interior Features
| Interior Amenities | High Speed Internet |
|---|---|
| Basement | Full,Unfinished |
| Flooring | Carpet,Laminate |
| Air Conditioning Y/N | true |
| Heating Y/N | true |
| Total Bedrooms | 3 |
| Below Grade Finished Area Unit Type | Square Feet |
| Total Baths | 1 |
Exterior Features
| Parking Features | Double,Paved |
|---|---|
| Lot Features | Under 0.5 Acres,Landscaped |
| Water Source | Municipal |
| Inclusions | Appliances |
| Lot Size Area | 5998.212 |
| Foundation Details | Concrete Perimeter |
| Building Area Total | 1092 |
| Lot Size Acres | 0.1377 |
| Waterfront Y/N | false |
| Other Equipment | No Rental Equipment |
| Road Frontage Type | Public |
| Total Parking | 2 |
Amenities
- Foreclosure
- Views
- Short Sale
- New Construction
- Adult 55+
- Lease To Own
- No Strata Fees
- Furnished
- Primary On Main
- Air Conditioning
- Seller Finance
- Green
- Fixer Upper
- Horse
- Golf
- Fireplace
- Deck
- Garage
- Basement
- Pool
Property vs Single Family Average in B2W 3W4
Price
Year Built
 Information should be deemed reliable but not guaranteed, all representations are approximate, and individual verification is recommended. Copyright ©2017 All rights reserved.
The trademarks REALTOR®, REALTORS® and the REALTOR® logo are controlled by The Canadian Real Estate Association (CREA) and identify real estate professionals who are members of CREA. The trademarks MLS®, Multiple Listing Service® and the associated logos are owned by CREA and identify the quality of services
Information should be deemed reliable but not guaranteed, all representations are approximate, and individual verification is recommended. Copyright ©2017 All rights reserved.
The trademarks REALTOR®, REALTORS® and the REALTOR® logo are controlled by The Canadian Real Estate Association (CREA) and identify real estate professionals who are members of CREA. The trademarks MLS®, Multiple Listing Service® and the associated logos are owned by CREA and identify the quality of services