

Address
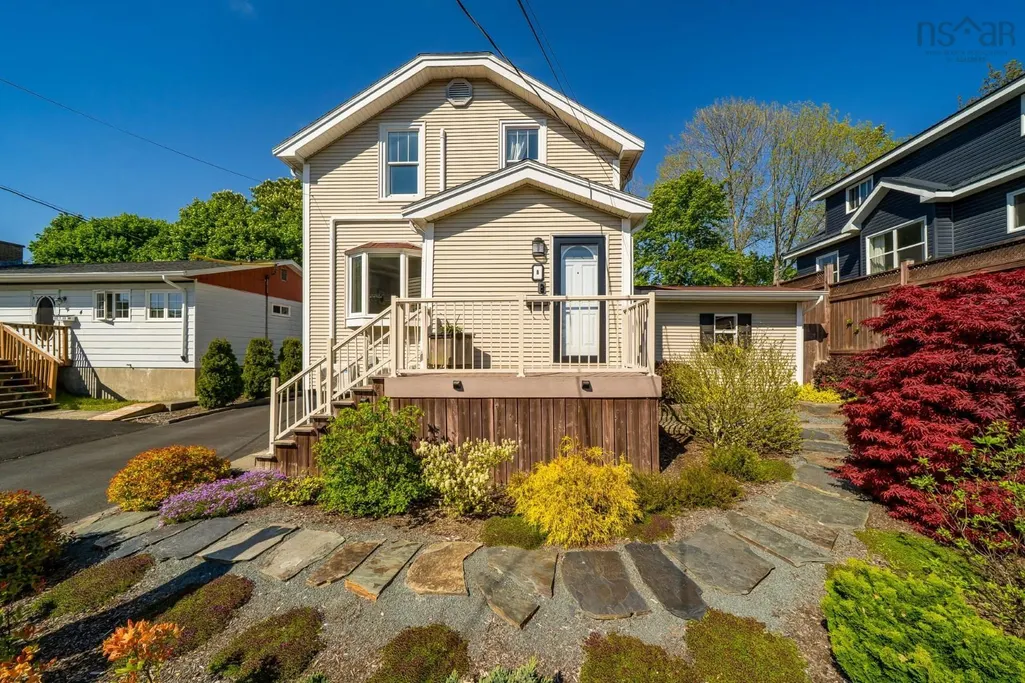
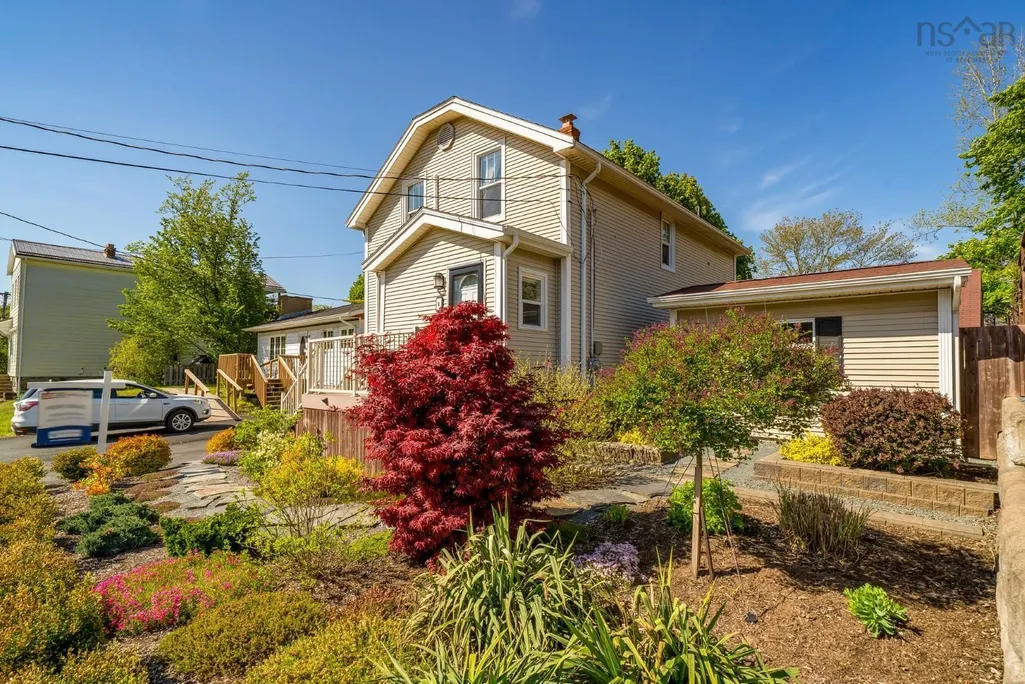
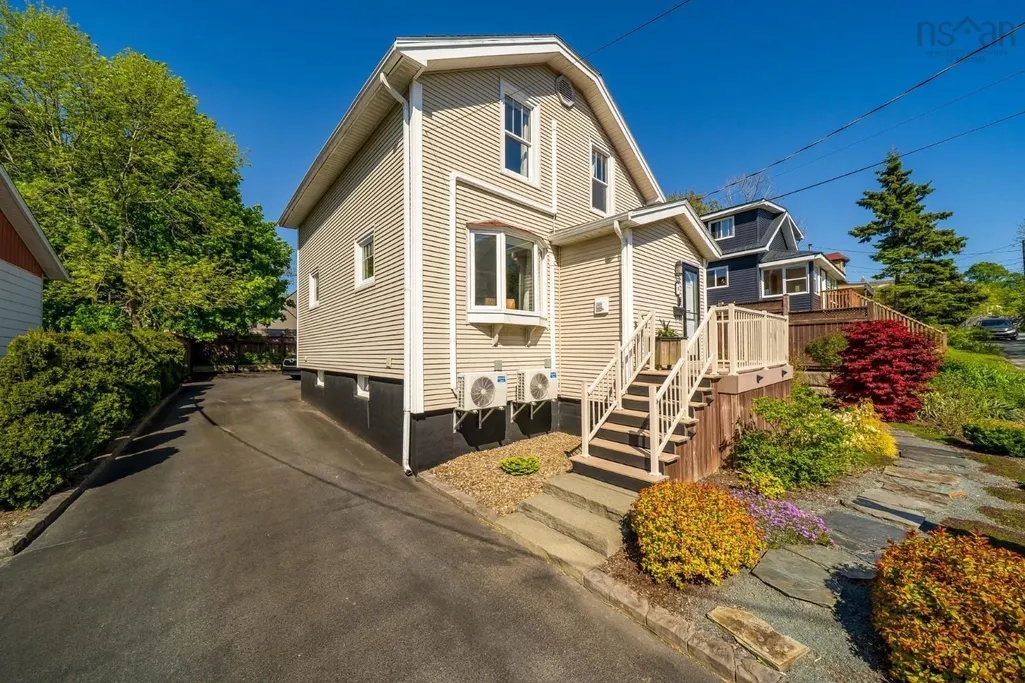
8 Eaton Avenue, Dartmouth, NS
Price
$ 749,900
Property Attributes
- MLS#202617409
- TypeSingle Family
- Listing Status ACTIVE
- CityDartmouth
- AreaHalifax - Dartmouth
- Neighbourhood12-B
- Postal CodeB2Y 2X5
- StyleSingle Family Residence
- Year Built1935
- Price$ 749,900
- Bedrooms2
- Full Bathrooms1
- Half Bathrooms0
- Sqr Footage1262
- Lot Size0.1056 Acres
Data Source:
Nova Scotia Association of REALTORS® (NSAR)
Property Description
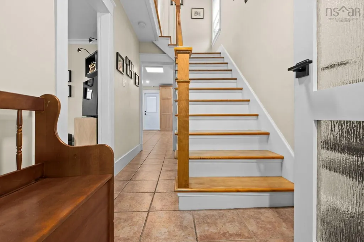
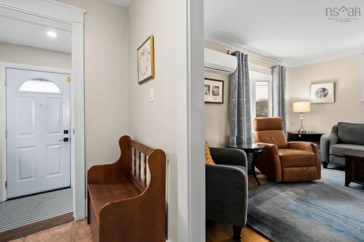
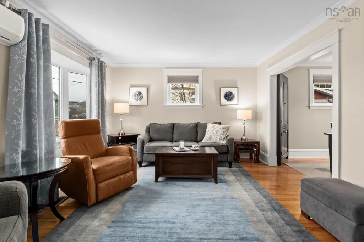
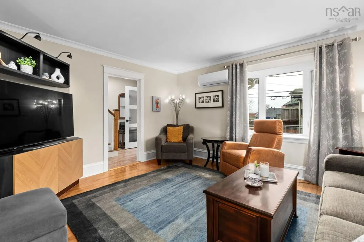
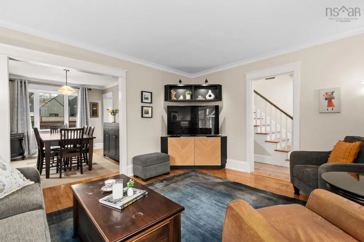
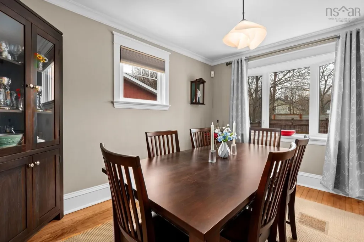
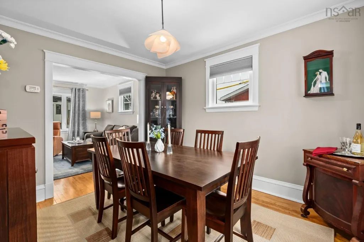
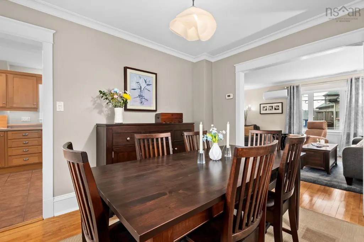
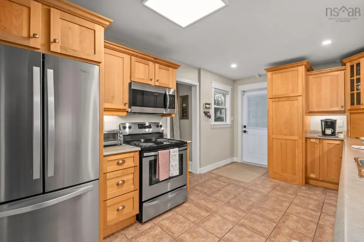
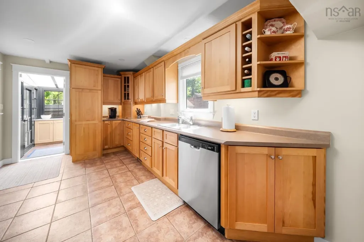
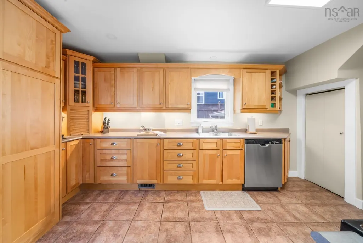
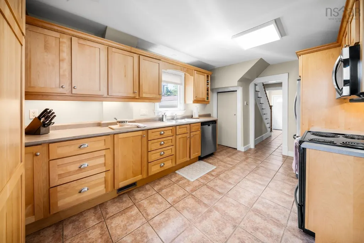
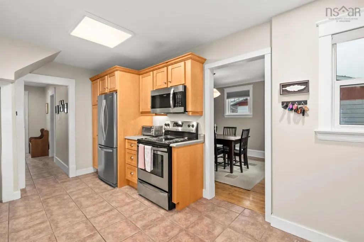
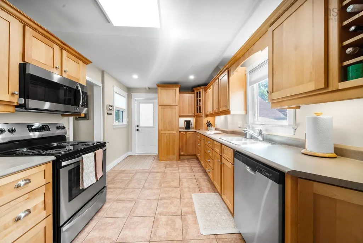
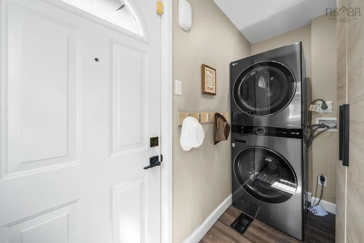
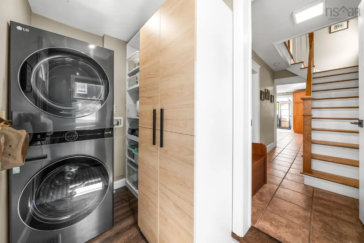
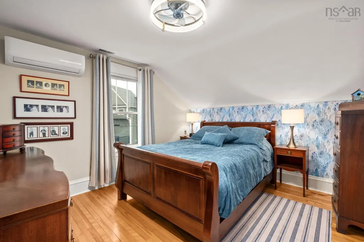
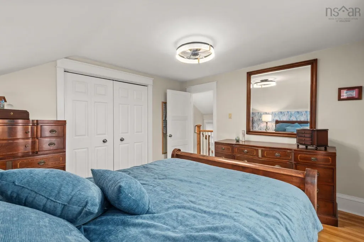
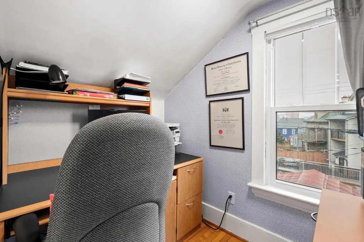
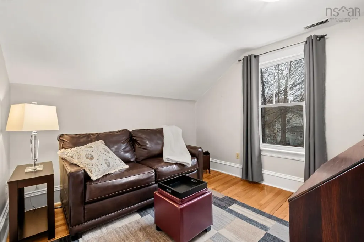
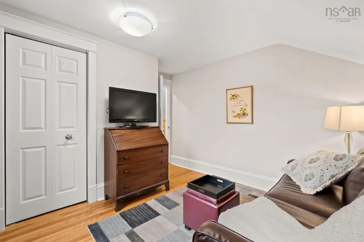
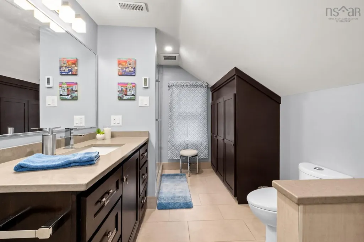
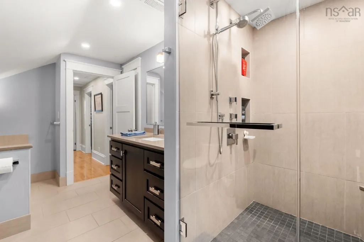
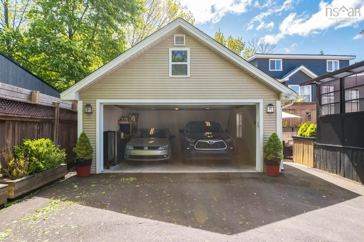
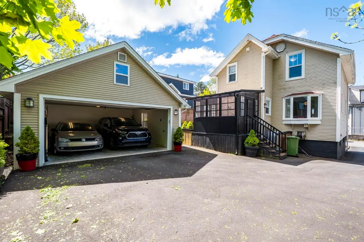
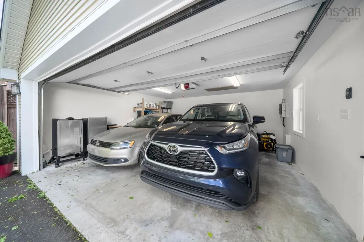
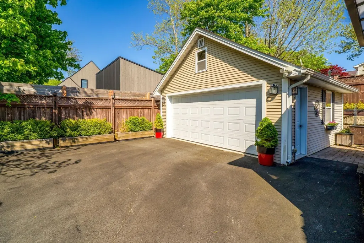
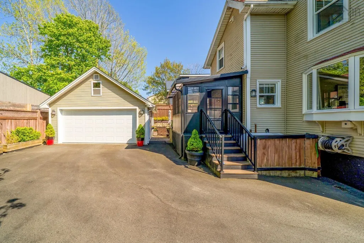
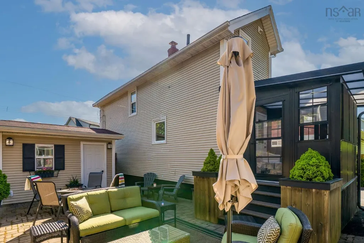
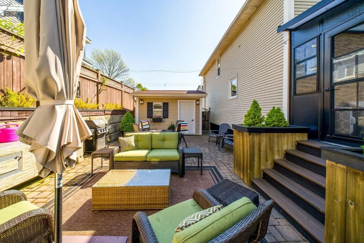
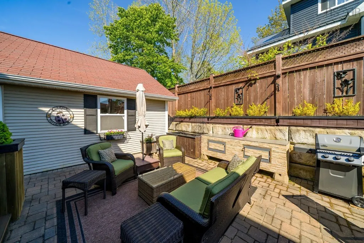
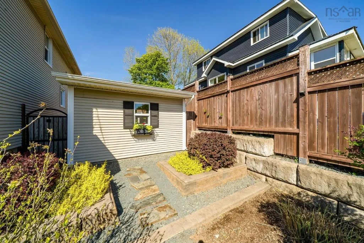
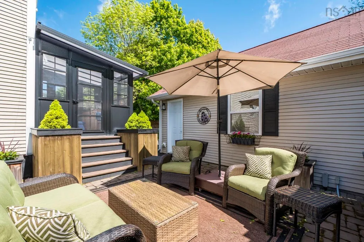
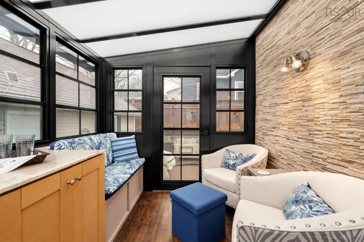
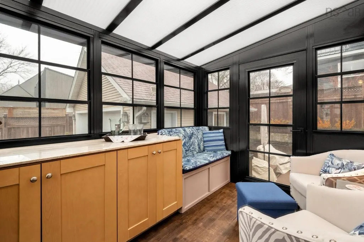
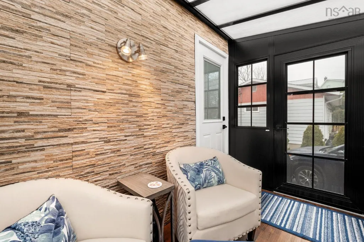
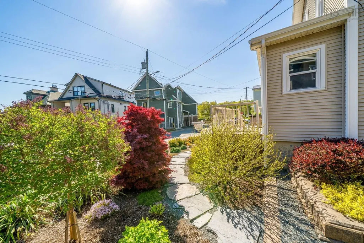
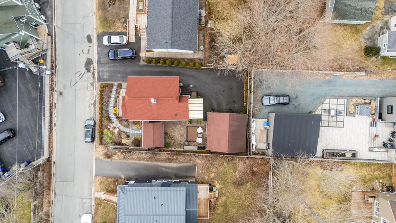
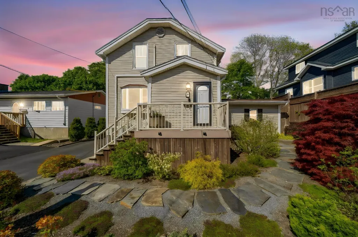
Welcome to 8 Eaton Avenue - where location, style and convenience come together in the heart of Dartmouth! Completely renovated, beautifully maintained and truly move-in ready, this standout home offers two bedrooms plus a dedicated office, one full bath and the added convenience of main-floor laundry. Inside, you’ll find a bright and inviting home filled with stylish updates and thoughtful finishes, while outside is just as impressive. The beautifully landscaped backyard feels like a private escape - a rare find this close to downtown - and the large detached garage offers fantastic space for parking, storage, a workshop or all your toys. And the location? Hard to beat! Tucked away on a quiet residential street in the sought-after Hawthorn Elementary school district, you’re just steps from Sullivan’s Pond and minutes from everything Downtown Dartmouth has to offer. Walk to your favourite cafés, restaurants, shops, the waterfront and ferry, or hop across the Macdonald Bridge for an easy commute into Halifax. Renovated. Turnkey. Private backyard. Detached garage. Main-floor laundry. Incredible location. 8 Eaton Avenue checks all the boxes - this is Dartmouth living at its best!
| Elementary School | Middle School | High School |
|---|---|---|
| Hawthorn Elementary School Elementary School | Bicentennial School Middle School | Dartmouth High School High School |
| Price History | |
|---|---|
| 7/13/2026 | Listed $774,900 |
| 9/2/2026 | 3$749,900 |
General Features
| Sewer | Municipal |
|---|---|
| Heating | Forced Air,Ductless |
| Utilities | Electric,Cable Connected,Electricity Connected,Phone Connected |
| Possession | Negotiable |
| Roof | Asphalt |
| Zoning | ER-3 |
| Gas Y/N | Oil |
| Year Built | 1935 |
| Property Subtype | Single Family Residence |
| Ownership | Freehold |
| County | Halifax |
| New Construction | false |
| Property Type | Residential |
| Attached Garage | false |
| Garage Y/N | true |
| Full Baths | 1 |
| Status | ACTIVE |
| Directions | Take Prince Albert Road, past Hawthorn Street, turn onto Eaton, property located on left hand side |
| City | Dartmouth |
| MLS Area | 12-Southdale, Manor Park |
| Lot Size Units | Square Feet |
| Lot Size Square Feet | 4599.936 |
| Carport Y/N | false |
| Property Attached Y/N | false |
| Land Lease Y/N | false |
| MLS Area Minor | 12-B |
| Structure Type | Detached |
| Building Area Units | Square Feet |
| Living Area Units | Square Feet |
| Standard Status | Active |
| High School | Dartmouth High School |
| Elementary School | Hawthorn Elementary School |
| Middle/Junior High School | Bicentennial School |
| Cooling | Ductless |
| Construction Materials | Vinyl Siding |
| Stories Count | 2 |
| Virtual Tour | https://media.nlstudio.ca/sites/8-eaton-ave-dartmouth-ns-b2y-2x5-23540370/branded |
| Appliances | Water Heater,Stove,Dishwasher,Dryer,Washer,Refrigerator |
| Levels | 2 Storey |
| Community Features | Park,Playground,Near Public Transport,Recreation Center,School Bus Service,Shopping,Place of Worship,Beach |
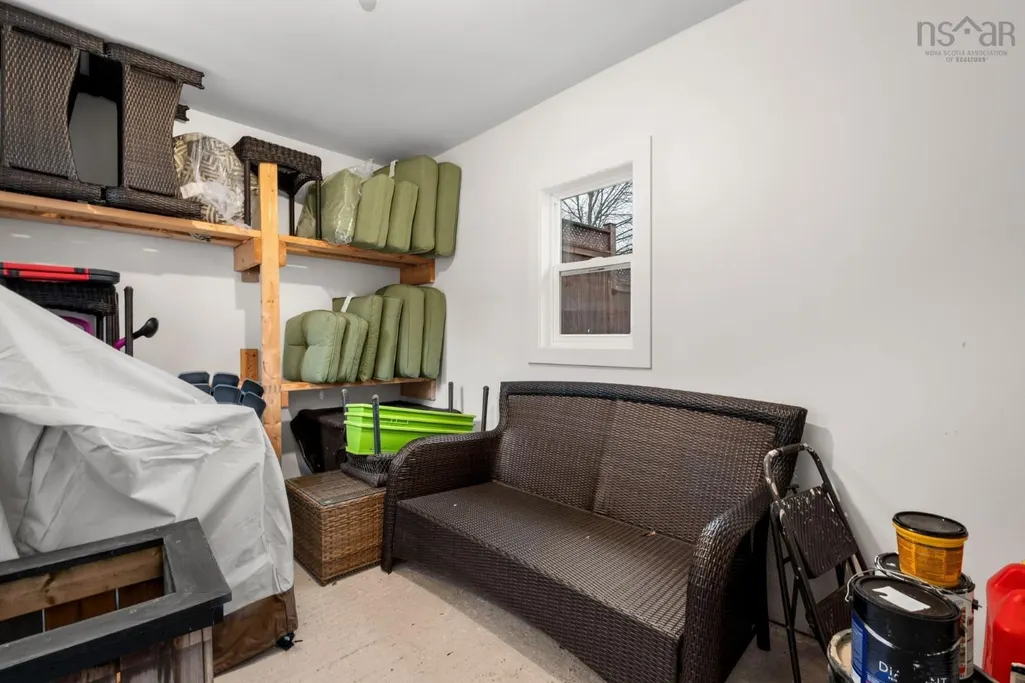
| Other Structures | Shed(s) |
| Garage Spaces | 2 |
Interior Features
| Interior Amenities | High Speed Internet |
|---|---|
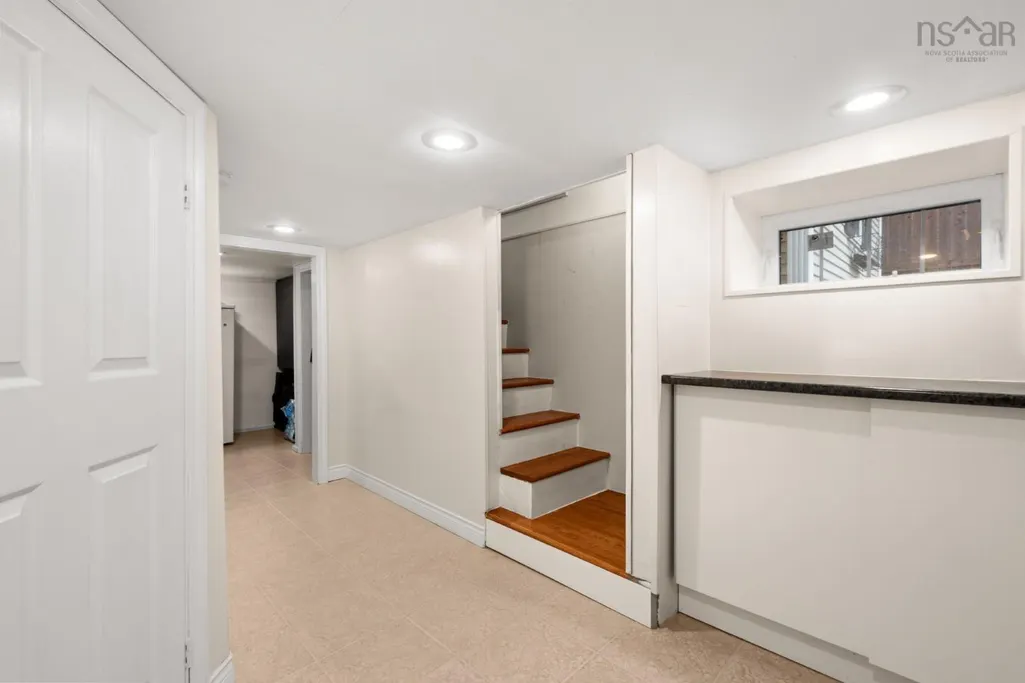
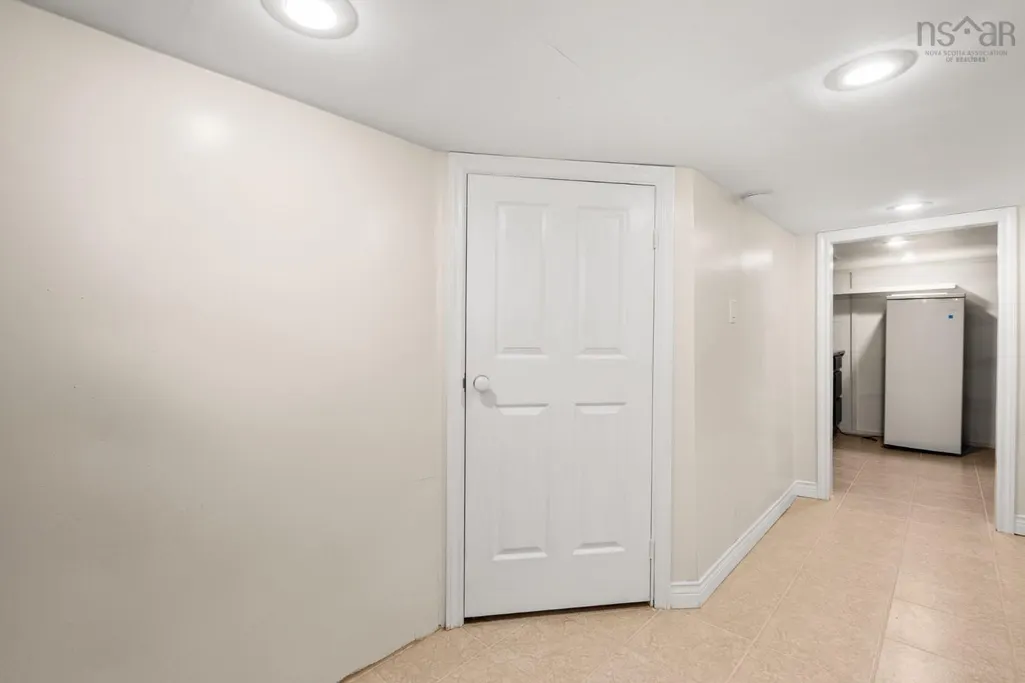
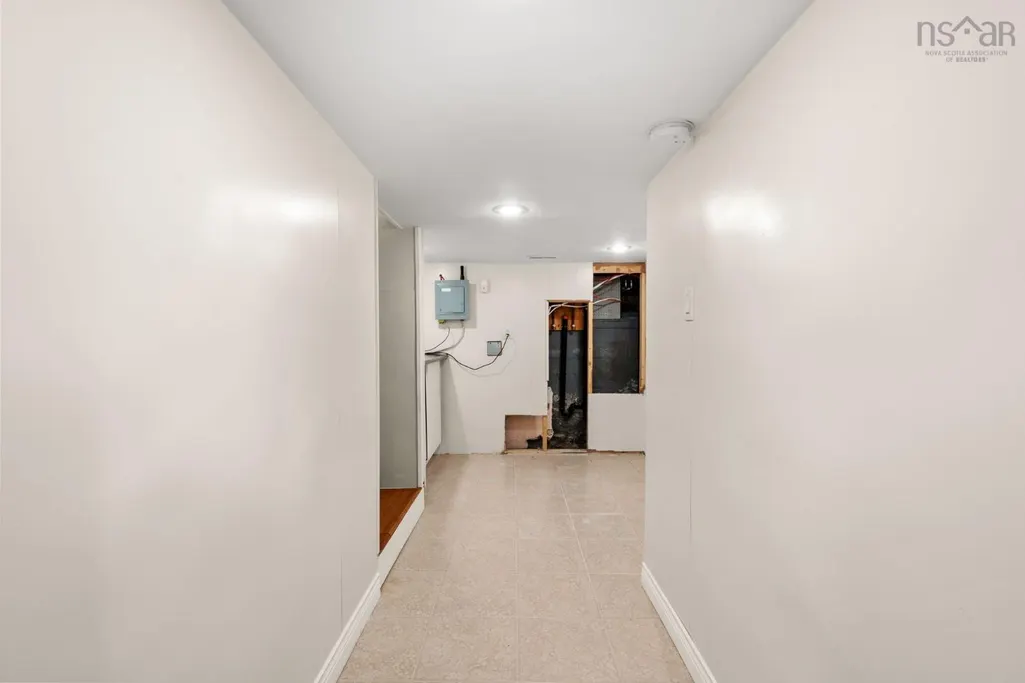
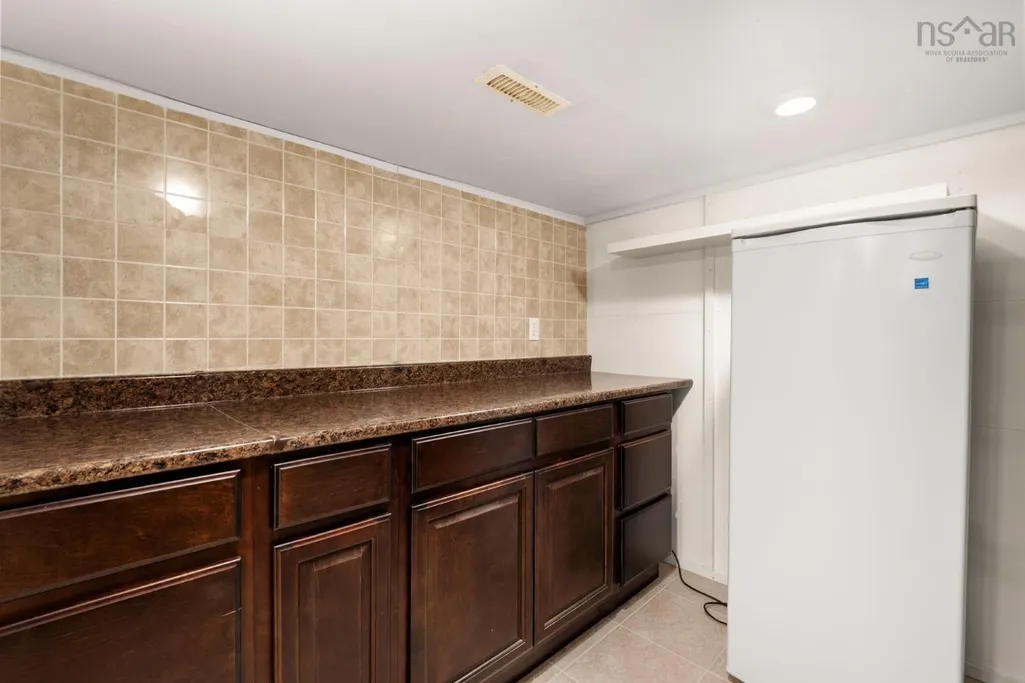
| Basement | Partially Finished |
| Flooring | Hardwood,Tile |
| Air Conditioning Y/N | true |
| Heating Y/N | true |
| Total Bedrooms | 2 |
| Below Grade Finished Area Unit Type | Square Feet |
| Total Baths | 1 |
Exterior Features
| Parking Features | Detached,Double,Paved,Single |
|---|---|
| Lot Features | Under 0.5 Acres,Cleared,Landscaped,Level |
| Water Source | Municipal |
| Lot Size Area | 4599.936 |
| Foundation Details | Concrete Perimeter |
| Building Area Total | 1262 |
| Lot Size Acres | 0.1056 |
| Waterfront Y/N | false |
| Road Frontage Type | Public |
| Total Parking | 3 |
| Other Parking | Garage Details(18.10 X 18.10 Shed 12.2 X 7.4) |
| Fencing | Fenced |
| Covered Spaces | 2 |
Amenities
- Foreclosure
- Views
- Short Sale
- New Construction
- Adult 55+
- Lease To Own
- No Strata Fees
- Furnished
- Primary On Main
- Air Conditioning
- Seller Finance
- Green
- Fixer Upper
- Horse
- Golf
- Fireplace
- Deck
- Garage
- Basement
- Pool
Property vs Single Family Average in B2Y 2X5
Price
Year Built
 Information should be deemed reliable but not guaranteed, all representations are approximate, and individual verification is recommended. Copyright ©2017 All rights reserved.
The trademarks REALTOR®, REALTORS® and the REALTOR® logo are controlled by The Canadian Real Estate Association (CREA) and identify real estate professionals who are members of CREA. The trademarks MLS®, Multiple Listing Service® and the associated logos are owned by CREA and identify the quality of services
Information should be deemed reliable but not guaranteed, all representations are approximate, and individual verification is recommended. Copyright ©2017 All rights reserved.
The trademarks REALTOR®, REALTORS® and the REALTOR® logo are controlled by The Canadian Real Estate Association (CREA) and identify real estate professionals who are members of CREA. The trademarks MLS®, Multiple Listing Service® and the associated logos are owned by CREA and identify the quality of services