

Address
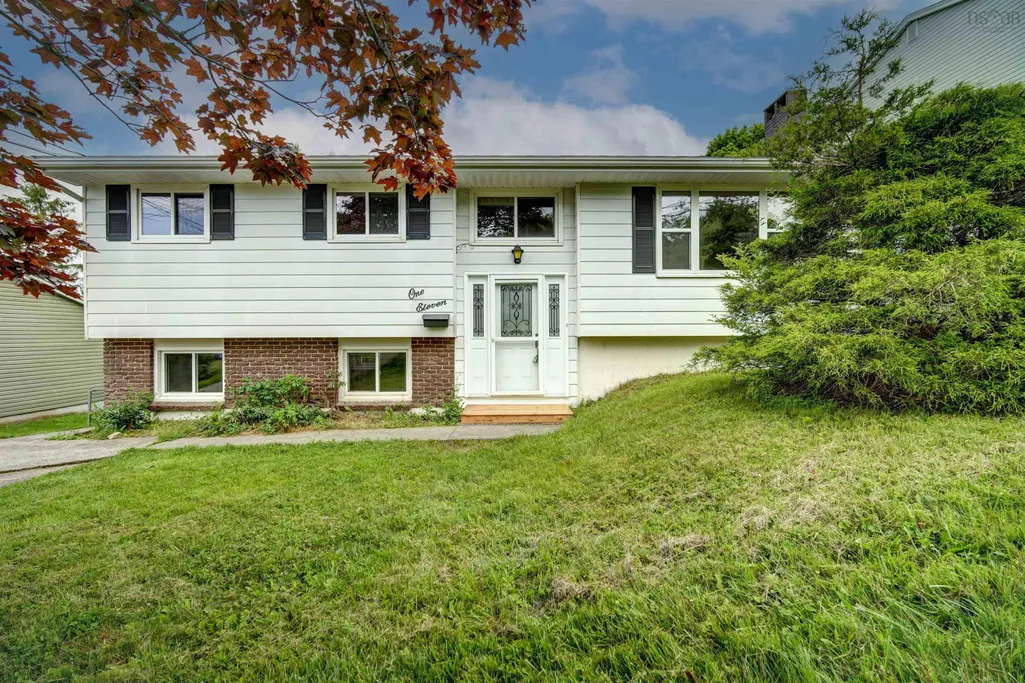
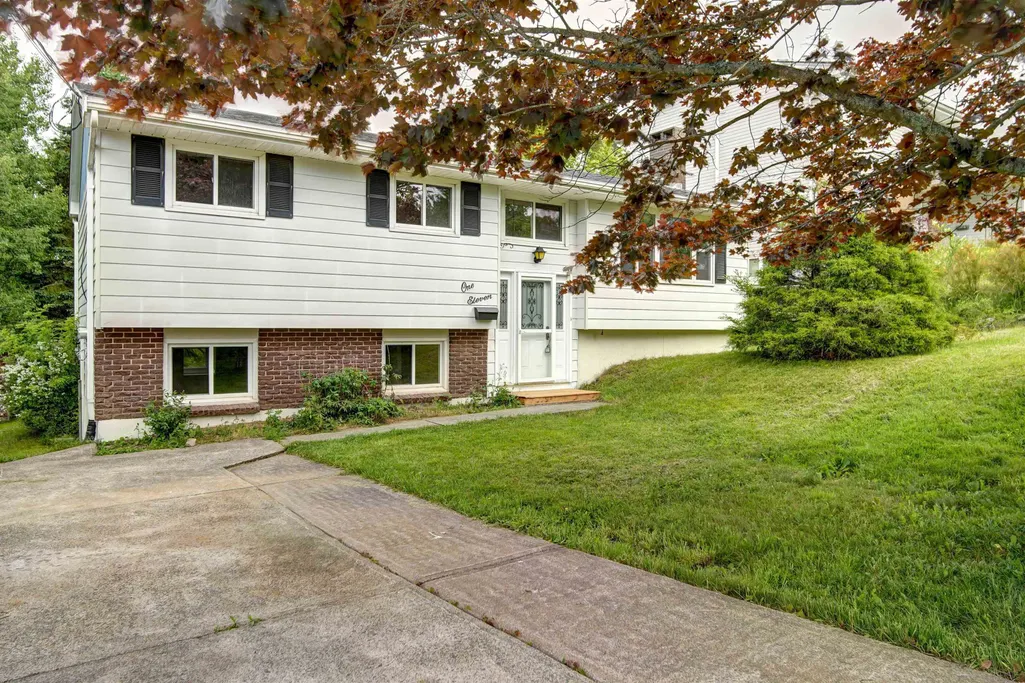
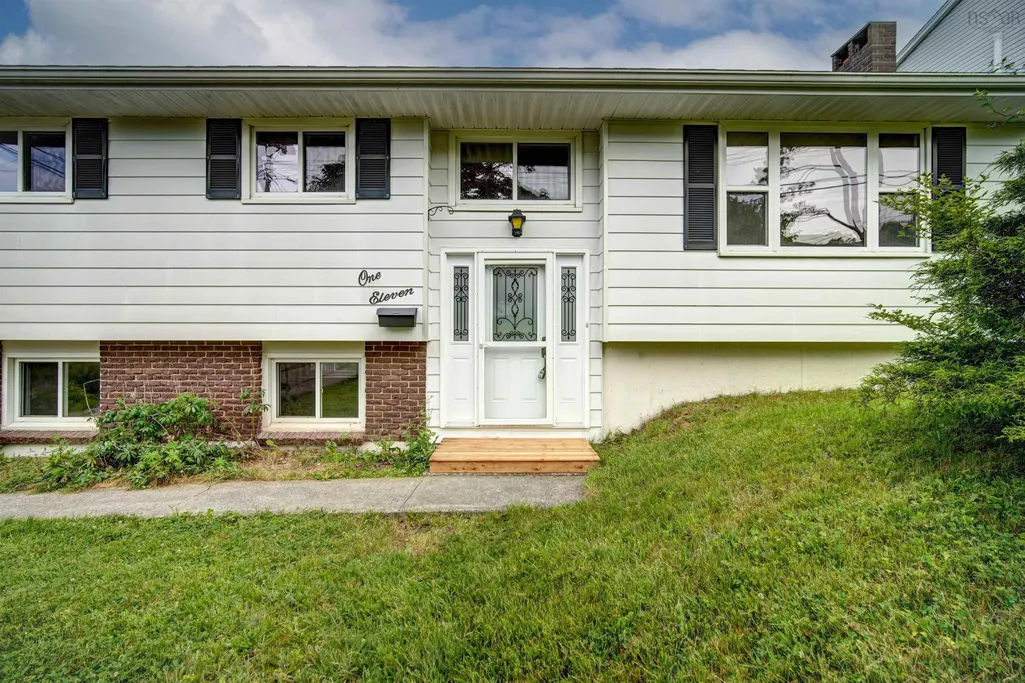
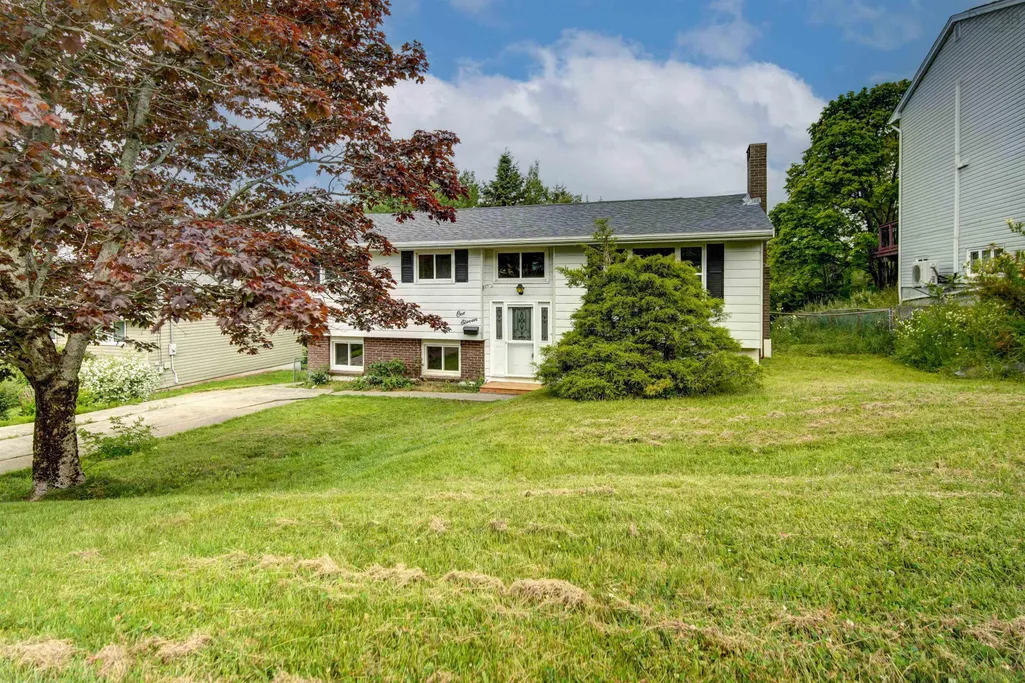
111 Dorothea Drive, Dartmouth, NS
Price
$ 519,900
Property Attributes
- MLS#202617346
- TypeSingle Family
- Listing Status CONDITIONAL SALE
- CityDartmouth
- AreaHalifax - Dartmouth
- Neighbourhood17-B
- Postal CodeB2W 2E7
- StyleSingle Family Residence
- Year Built1973
- Price$ 519,900
- Bedrooms3
- Full Bathrooms1
- Half Bathrooms1
- Sqr Footage1750
- Lot Size0.2441 Acres
Data Source:
Nova Scotia Association of REALTORS® (NSAR)
Property Description
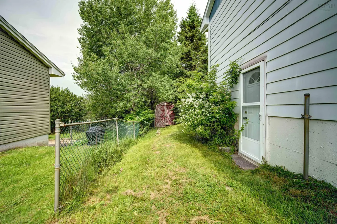
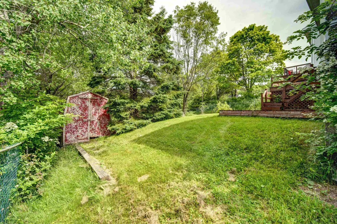
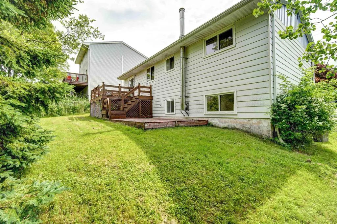
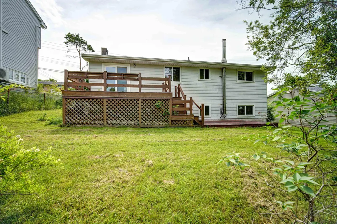
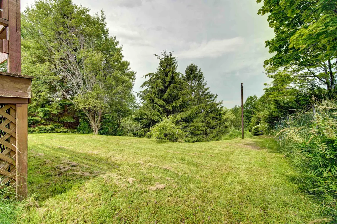
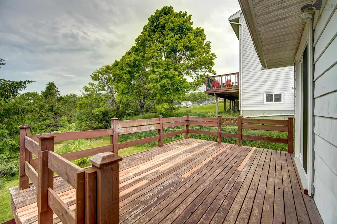
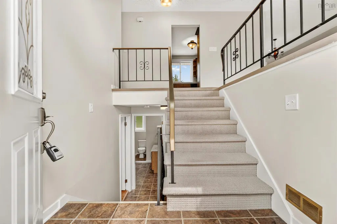
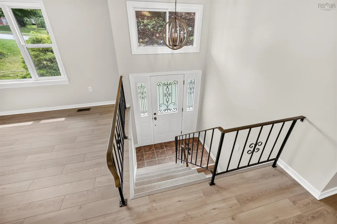
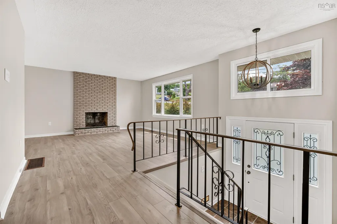
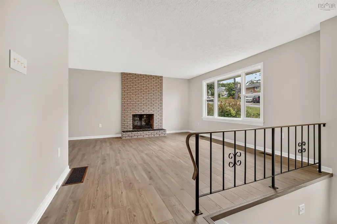
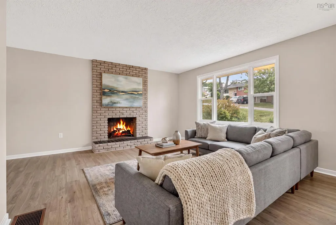
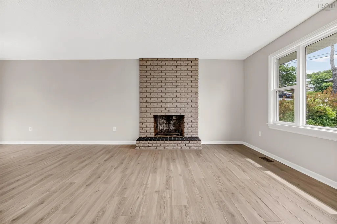
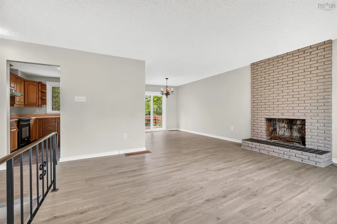
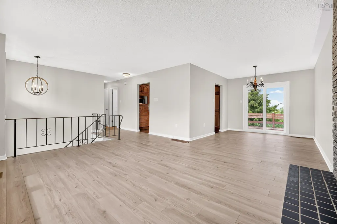
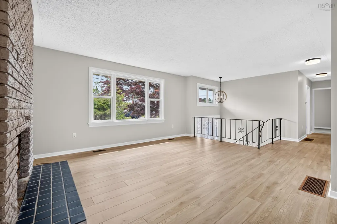
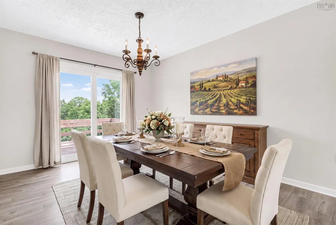
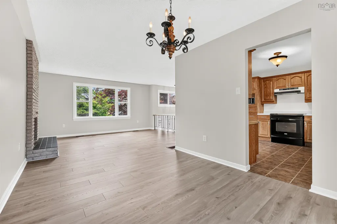
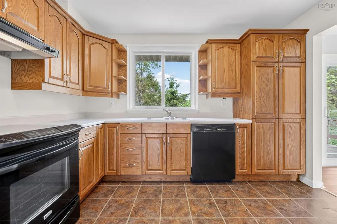
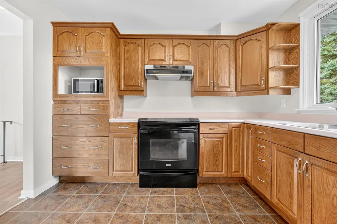
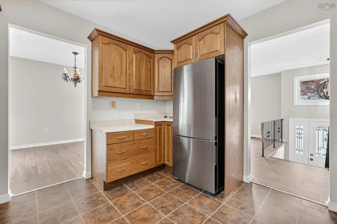
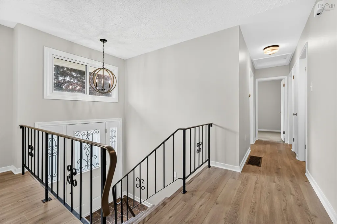
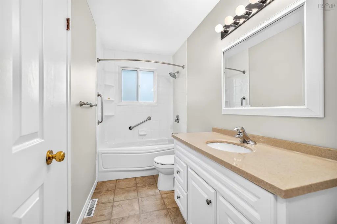
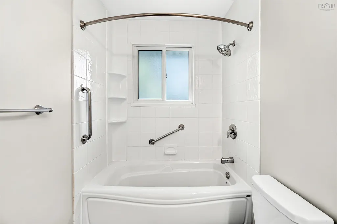
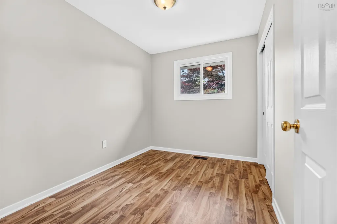
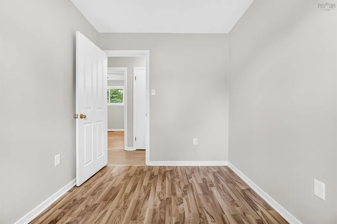
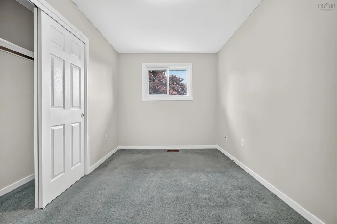
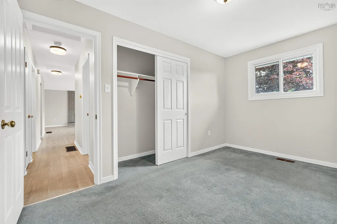
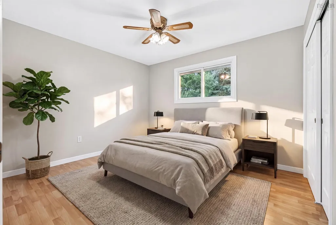
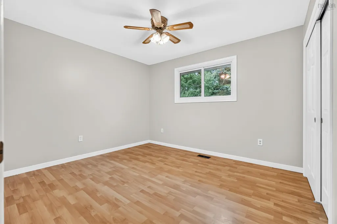
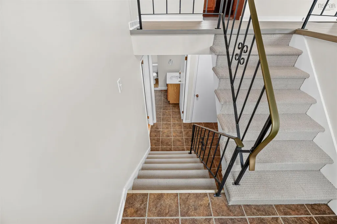
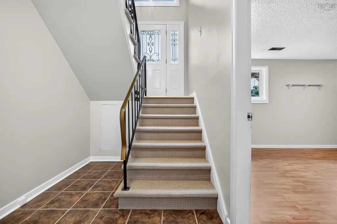
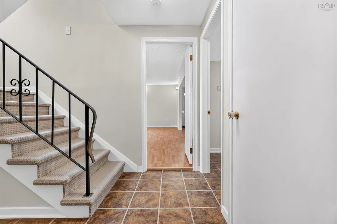
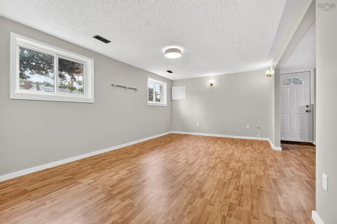
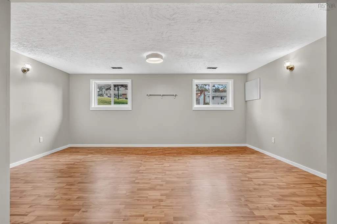
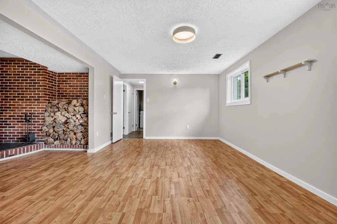
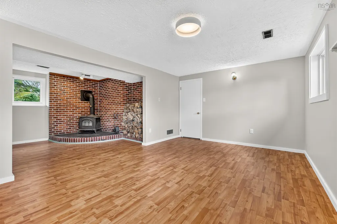
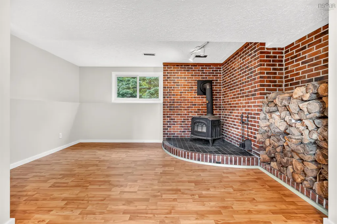
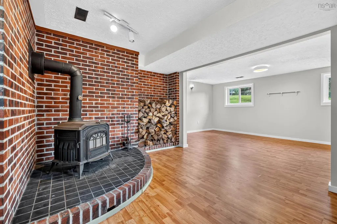
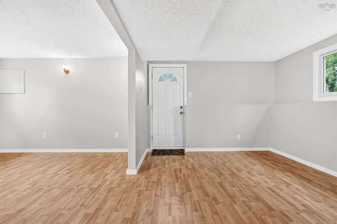
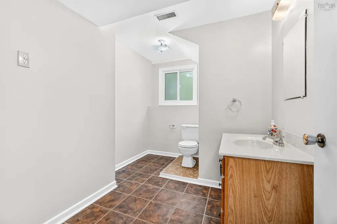
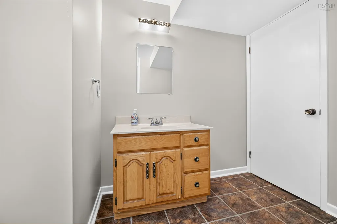
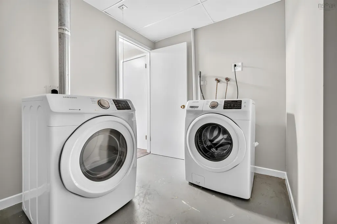
Welcome to this charming three-bedroom home located in the desirable family-friendly community of Woodlawn Heights in Dartmouth. Many upgrades have been completed over the last few years, such as windows, roof shingles, soffits and gutters, and most recently, a patio door, light fixtures, painting, and flooring, making this a move-in-ready home. The main level has 3 bedrooms, a full bath, a kitchen, a dining room, and a living room with a wood fireplace. There is a deck off the dining room overlooking the fenced backyard. The lower level has a large rec room with a Vermont Casting wood stove in as-is condition, a 2-pc bath, a workshop, a laundry room, and a walkout to the side yard. Walking distance to the peaceful Bell Air Park and lake, walking trails, schools, and shopping nearby. Also on a bus route. Take a peek - this might just be the home you are looking for.
| Elementary School | Middle School | High School |
|---|---|---|
| Bel Ayr Elementary School Elementary School | Eric Graves Memorial Junior High School Middle School | Woodlawn High High School |
| Price History | |
|---|---|
| 7/13/2026 | Listed $549,900 |
| 8/4/2026 | 5$519,900 |
General Features
| Sewer | Municipal |
|---|---|
| Heating | Forced Air,Furnace |
| Utilities | Cable Connected,Electricity Connected,Phone Connected |
| Possession | Negotiable |
| Roof | Asphalt |
| Zoning | R1 |
| Gas Y/N | Oil |
| Year Built | 1973 |
| Property Subtype | Single Family Residence |
| Ownership | Freehold |
| County | Halifax |
| New Construction | false |
| Property Type | Residential |
| Attached Garage | false |
| Garage Y/N | false |
| Full Baths | 1 |
| Status | CONDITIONAL SALE |
| Directions | Portland Street to Dorothea Drive |
| City | Dartmouth |
| MLS Area | 17-Woodlawn, Portland Estates, Nantucket |
| Lot Size Units | Square Feet |
| Lot Size Square Feet | 10632.996 |
| Carport Y/N | false |
| Property Attached Y/N | false |
| Land Lease Y/N | false |
| MLS Area Minor | 17-B |
| Additional Parcels Y/N | false |
| Structure Type | Detached |
| Building Area Units | Square Feet |
| Living Area Units | Square Feet |
| Standard Status | Active Under Contract |
| High School | Woodlawn High |
| Elementary School | Bel Ayr Elementary School |
| Middle/Junior High School | Eric Graves Memorial Junior High School |
| Construction Materials | Aluminum Siding,Brick |
| Appliances | Water Heater,Electric Range,Dishwasher,Dryer - Electric,Washer,Refrigerator |
| Levels | Split Entry |
| Community Features | Golf,Park,Playground,Near Public Transport,Recreation Center,Shopping,Place of Worship |
| Other Structures | Deck,Shed(s) |
| Patio/Porch Features | Deck |
Interior Features
| Interior Amenities | High Speed Internet |
|---|---|
| Basement | Full,Finished,Walk-Out Access |
| Flooring | Carpet,Laminate |
| Heating Y/N | true |
| Fireplace Y/N | true |
| Half Baths | 1 |
| Total Bedrooms | 3 |
| Below Grade Finished Area Unit Type | Square Feet |
| Total Baths | 2 |
| Fireplace Features | Wood Burning Stove,Fireplace(s) |
Exterior Features
| Parking Features | No Garage,Concrete |
|---|---|
| Lot Features | Under 0.5 Acres,Cleared,Landscaped,Softwood Bush |
| Water Source | Municipal |
| Lot Size Area | 10632.996 |
| Foundation Details | Concrete Perimeter |
| Building Area Total | 1750 |
| Lot Size Acres | 0.2441 |
| Waterfront Y/N | false |
| Other Parking | Parking Details(Paved Drive) |
| Fencing | Fenced |
Amenities
- Foreclosure
- Views
- Short Sale
- New Construction
- Adult 55+
- Lease To Own
- No Strata Fees
- Furnished
- Primary On Main
- Air Conditioning
- Seller Finance
- Green
- Fixer Upper
- Horse
- Golf
- Fireplace
- Deck
- Garage
- Basement
- Pool
Property vs Single Family Average in B2W 2E7
Price
Year Built
 Information should be deemed reliable but not guaranteed, all representations are approximate, and individual verification is recommended. Copyright ©2017 All rights reserved.
The trademarks REALTOR®, REALTORS® and the REALTOR® logo are controlled by The Canadian Real Estate Association (CREA) and identify real estate professionals who are members of CREA. The trademarks MLS®, Multiple Listing Service® and the associated logos are owned by CREA and identify the quality of services
Information should be deemed reliable but not guaranteed, all representations are approximate, and individual verification is recommended. Copyright ©2017 All rights reserved.
The trademarks REALTOR®, REALTORS® and the REALTOR® logo are controlled by The Canadian Real Estate Association (CREA) and identify real estate professionals who are members of CREA. The trademarks MLS®, Multiple Listing Service® and the associated logos are owned by CREA and identify the quality of services