
Address
108 Stratford Drive, Cole Harbour, NS
Price
$ 599,900
Property Attributes
- MLS#202614712
- TypeSingle Family
- Listing Status ACTIVE
- CityCole Harbour
- AreaHalifax - Dartmouth
- Neighbourhood16-C
- Postal CodeB2V 2R2
- StyleSingle Family Residence
- Year Built1992
- Price$ 599,900
- Bedrooms5
- Full Bathrooms2
- Half Bathrooms0
- Sqr Footage2335
- Lot Size0.1628 Acres
Data Source:
Nova Scotia Association of REALTORS® (NSAR)
Property Description
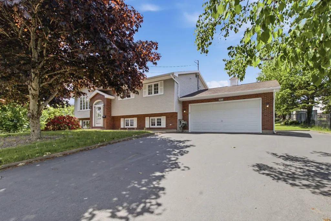
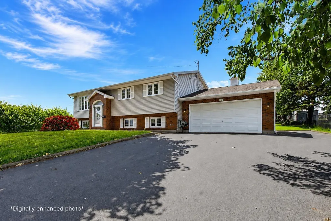
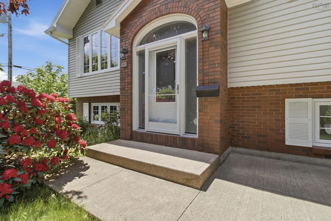
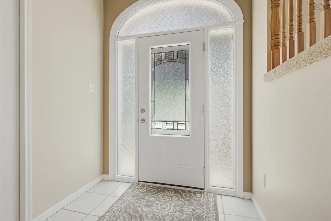
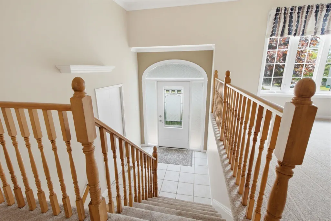
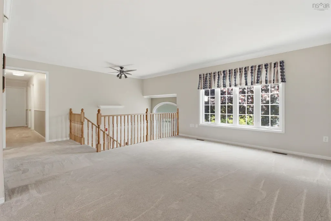
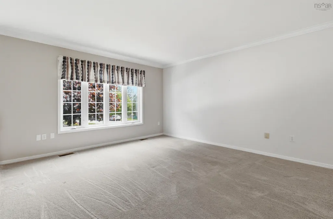
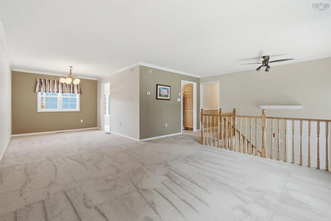
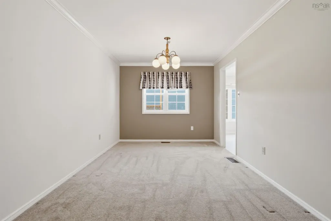
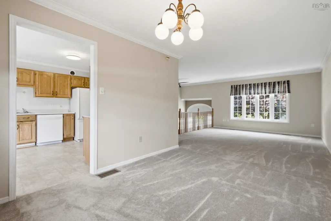
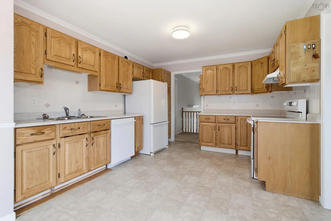
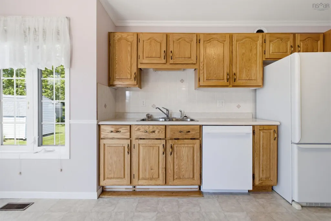
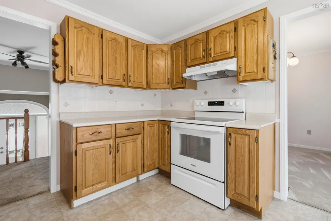
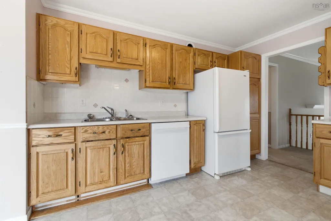
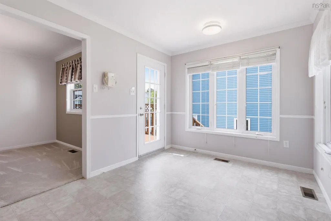
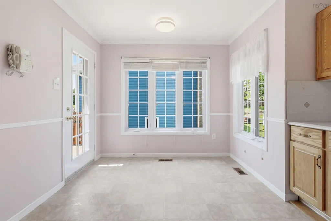
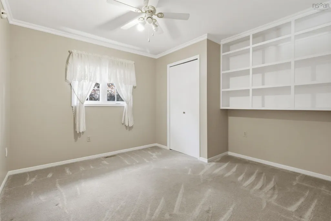
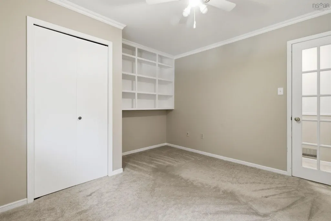
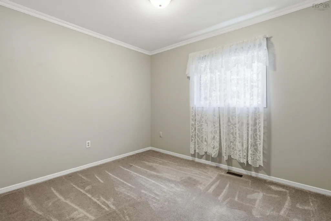
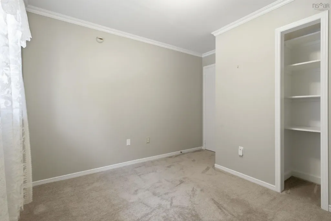
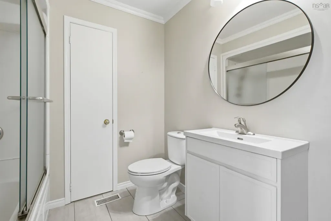
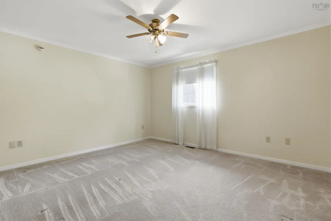
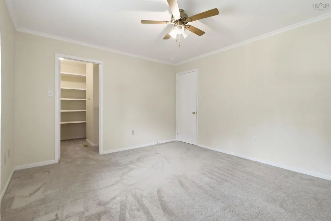
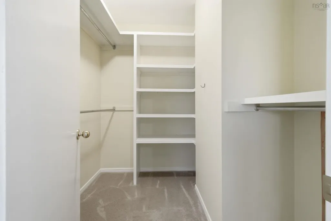
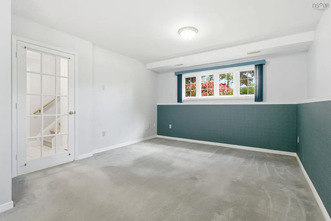
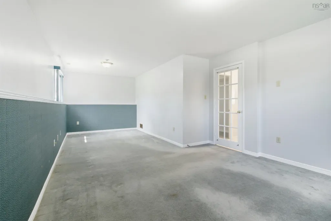
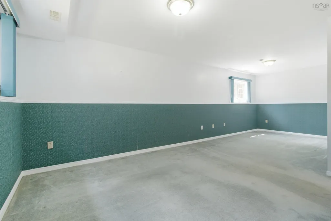
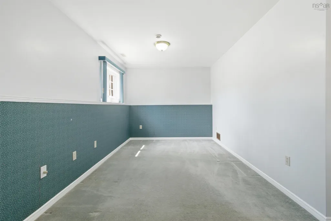
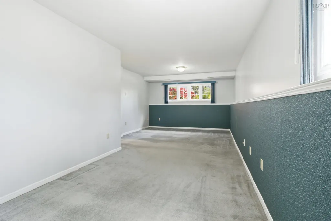
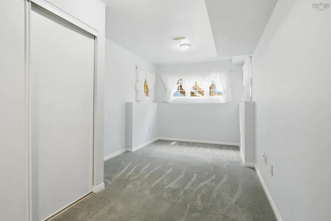
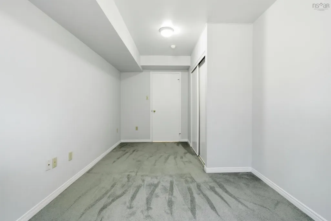
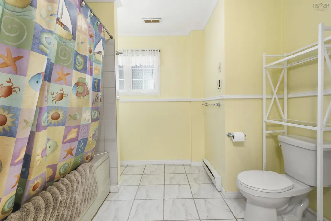
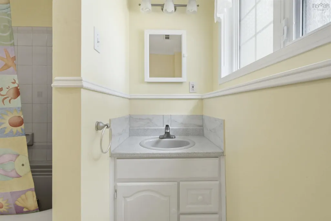
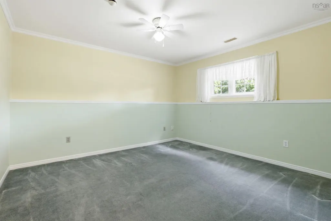
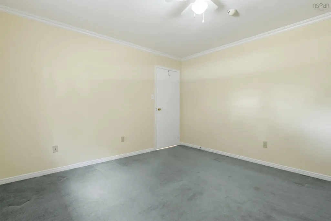
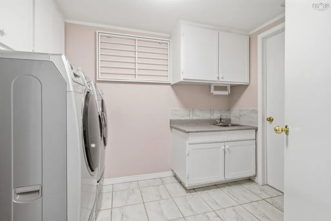
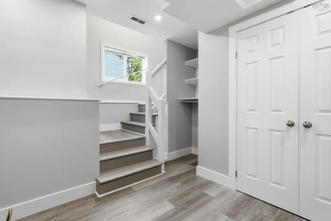
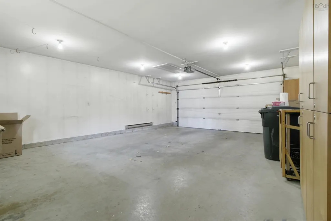
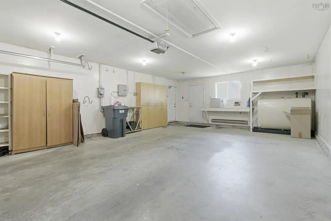
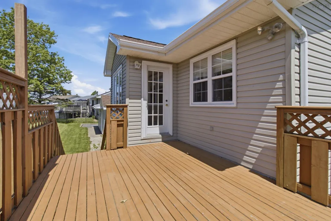
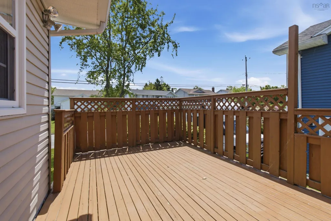
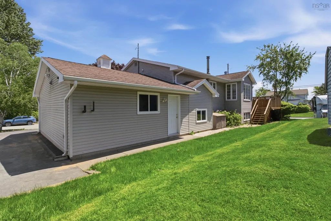
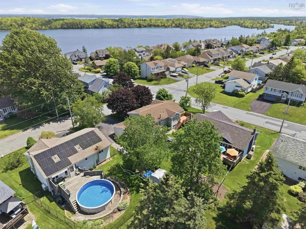
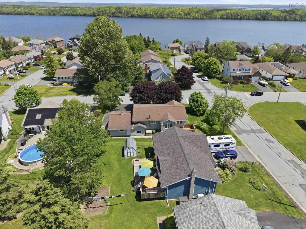
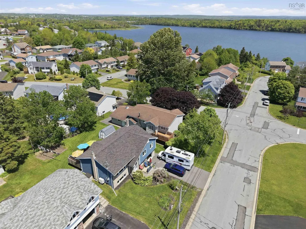
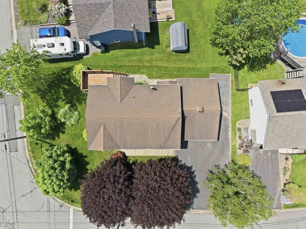
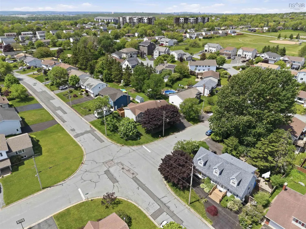
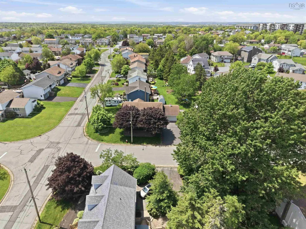
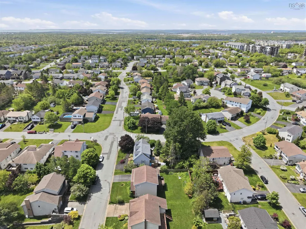
Welcome to Cole Harbour living at its finest! Offering over 2,300 square feet of living space, this well-maintained 5-bed, 2-bath home is perfectly designed for growing families seeking space, comfort, and convenience. Situated on a beautifully landscaped corner lot with a large backyard, 108 Stratford Drive offers the ideal blend of indoor and outdoor living in one of Dartmouth's most sought-after communities. Step inside to a bright and inviting foyer. The upper level welcomes you with a spacious living room flooded with natural light from oversized front windows, creating the perfect gathering space for family and friends. The adjoining dining area offers plenty of room for entertaining and flows seamlessly into the functional kitchen, complete with abundant oak cabinetry, ample counter space, and a bright breakfast nook with access to the back deck. The main level features three generously sized bedrooms, including a primary suite with walk-in closet, and a full bathroom, providing a practical layout for family living. Downstairs, you'll discover even more living space with two additional bedrooms, a second full bath, and flexible areas perfect for a rec room, home office, gym, hobby room, or guest accommodations. Outside, the large backyard provides endless opportunities for kids, pets, gardening, summer barbecues, or simply relaxing. The attached garage offers convenient parking, storage, and workshop potential. Located in the heart of Cole Harbour, you'll enjoy easy access to everyday amenities including grocery stores, restaurants, cafés, recreation centres, parks, walking trails, schools, and public transit. Nearby attractions include the Cole Harbour Place recreation complex, Salt Marsh Trail, Bissett Lake Park, Rainbow Haven Beach, and the many shops and services found along Cole Harbour Road and Forest Hills Parkway. Commuters will appreciate the quick access to Dartmouth Crossing, Burnside Business Park, and downtown Dartmouth.
| Elementary School | Middle School | High School |
|---|---|---|
| Astral Drive Elementary School Elementary School | Astral Drive Junior High School Middle School | Auburn Drive High School High School |
| Price History | |
|---|---|
| 6/17/2026 | Listed $649,900 |
| 7/23/2026 | 4$624,900 |
| 8/28/2026 | 4$599,900 |
General Features
| Sewer | Municipal |
|---|---|
| Heating | Baseboard |
| Utilities | Electric,Cable Connected,Electricity Connected,Phone Connected |
| Possession | Negotiable |
| Roof | Asphalt |
| Zoning | R-1 |
| Gas Y/N | Oil |
| Year Built | 1992 |
| Property Subtype | Single Family Residence |
| Ownership | Estate Sale |
| County | Halifax |
| New Construction | false |
| Property Type | Residential |
| Attached Garage | true |
| Garage Y/N | true |
| Full Baths | 2 |
| Status | ACTIVE |
| Directions | https://maps.app.goo.gl/zruwZLu4HB2L6e22A |
| City | Cole Harbour |
| MLS Area | 16-Colby Area |
| Lot Size Units | Square Feet |
| Lot Size Square Feet | 7091.568 |
| Carport Y/N | false |
| Property Attached Y/N | false |
| Land Lease Y/N | false |
| MLS Area Minor | 16-C |
| Structure Type | Detached |
| Building Area Units | Square Feet |
| Living Area Units | Square Feet |
| Standard Status | Active |
| High School | Auburn Drive High School |
| Elementary School | Astral Drive Elementary School |
| Middle/Junior High School | Astral Drive Junior High School |
| Construction Materials | Brick,Vinyl Siding |
| Virtual Tour | https://youriguide.com/108_stratford_dr_dartmouth_ns/ |
| Appliances | Range,Stove,Dryer,Washer,Refrigerator |
| Levels | Split Entry |
| Community Features | Park,Playground,Near Public Transport,Recreation Center,School Bus Service,Shopping,Place of Worship |
| Other Structures | Deck |
| Garage Spaces | 2 |
| Patio/Porch Features | Deck |
Interior Features
| Interior Amenities | High Speed Internet |
|---|---|
| Basement | Finished |
| Flooring | Carpet,Linoleum,Tile,Vinyl Plank |
| Heating Y/N | true |
| Total Bedrooms | 5 |
| Below Grade Finished Area Unit Type | Square Feet |
| Total Baths | 2 |
Exterior Features
| Parking Features | Attached,Double,Paved |
|---|---|
| Lot Features | Under 0.5 Acres,Landscaped |
| Water Source | Municipal |
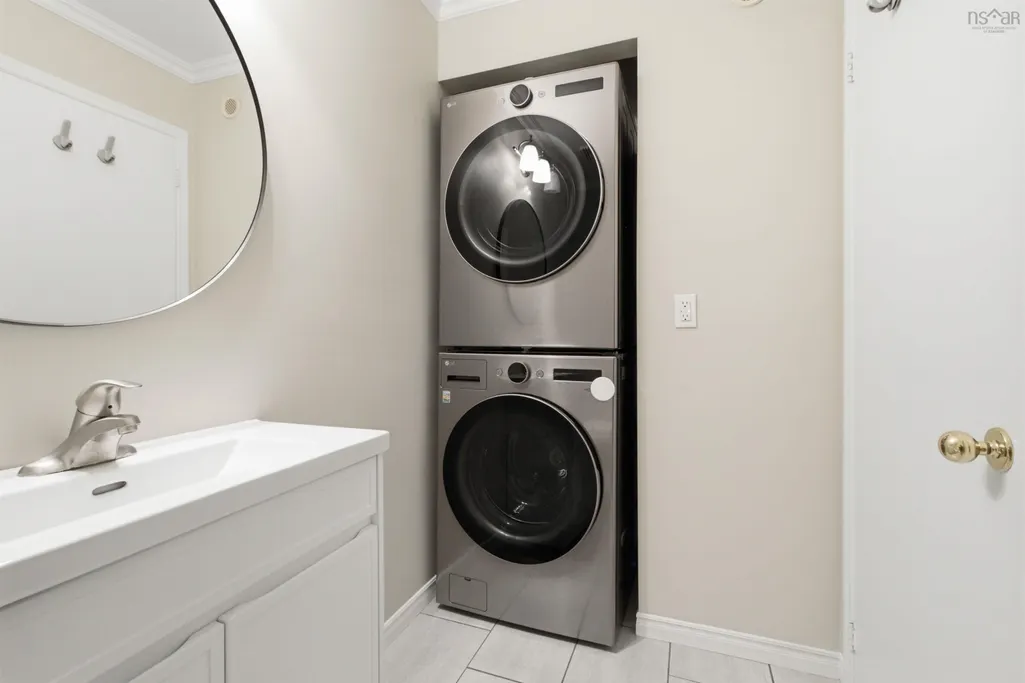
| Inclusions | 2x Washer & Dryer |
| Lot Size Area | 7091.568 |
| Foundation Details | Concrete Perimeter |
| Building Area Total | 2335 |
| Lot Size Acres | 0.1628 |
| Waterfront Y/N | false |
| Other Equipment | Air Exchanger,No Rental Equipment |
| Total Parking | 2 |
| Other Parking | Parking Details(Paved, Double),Garage Details(Attached, Double) |
| Covered Spaces | 2 |
Amenities
- Foreclosure
- Views
- Short Sale
- New Construction
- Adult 55+
- Lease To Own
- No Strata Fees
- Furnished
- Primary On Main
- Air Conditioning
- Seller Finance
- Green
- Fixer Upper
- Horse
- Golf
- Fireplace
- Deck
- Garage
- Basement
- Pool
Property vs Single Family Average in B2V 2R2
Price
Year Built
 Information should be deemed reliable but not guaranteed, all representations are approximate, and individual verification is recommended. Copyright ©2017 All rights reserved.
The trademarks REALTOR®, REALTORS® and the REALTOR® logo are controlled by The Canadian Real Estate Association (CREA) and identify real estate professionals who are members of CREA. The trademarks MLS®, Multiple Listing Service® and the associated logos are owned by CREA and identify the quality of services
Information should be deemed reliable but not guaranteed, all representations are approximate, and individual verification is recommended. Copyright ©2017 All rights reserved.
The trademarks REALTOR®, REALTORS® and the REALTOR® logo are controlled by The Canadian Real Estate Association (CREA) and identify real estate professionals who are members of CREA. The trademarks MLS®, Multiple Listing Service® and the associated logos are owned by CREA and identify the quality of services