
Address
235 Boutiliers Cove Road, Hacketts Cove, NS
Price
$ 1,299,999
Property Attributes
- MLS#202609115
- TypeSingle Family
- Listing Status ACTIVE
- CityHacketts Cove
- AreaHalifax - Dartmouth
- Neighbourhood40-C
- Postal CodeB3Z 3J6
- StyleSingle Family Residence
- Year Built1985
- Price$ 1,299,999
- Bedrooms3
- Full Bathrooms2
- Half Bathrooms1
- Sqr Footage4074
- Lot Size1.0584 Acres
Data Source:
Nova Scotia Association of REALTORS® (NSAR)
Property Description
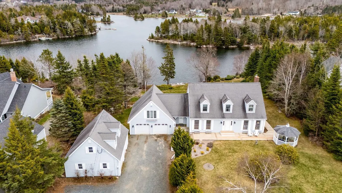
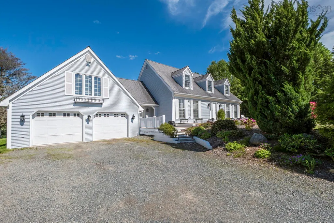
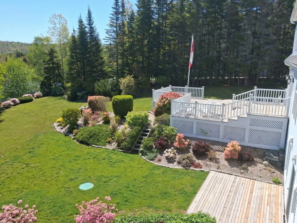
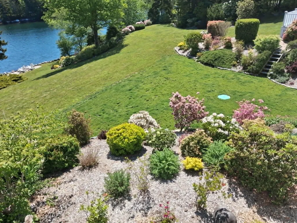
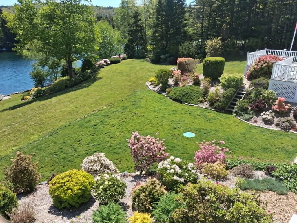
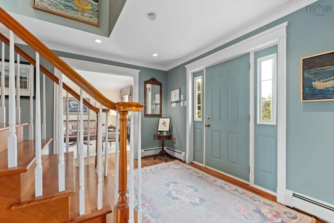
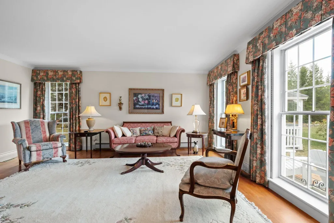
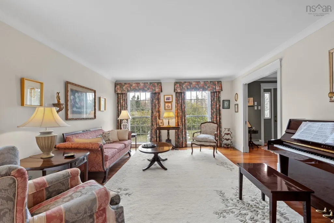
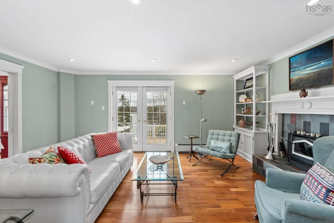
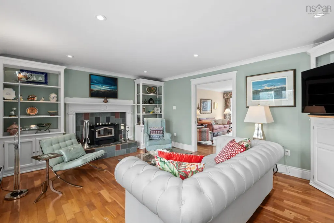
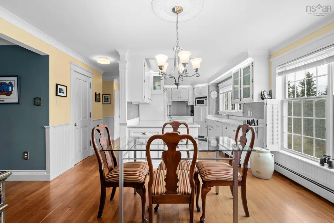
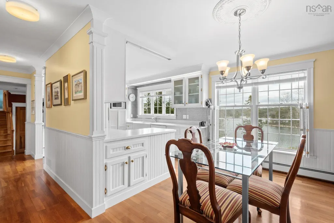
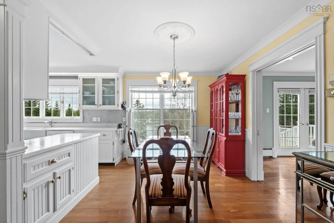
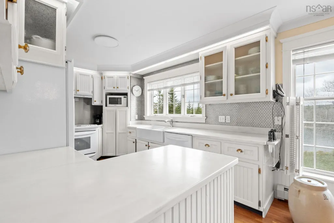
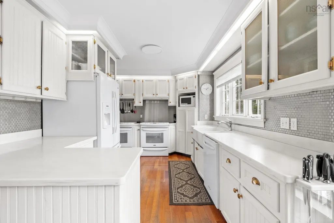
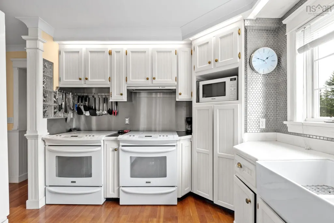
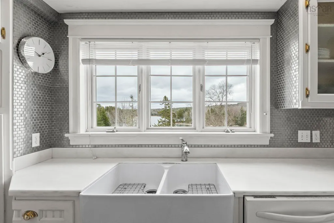
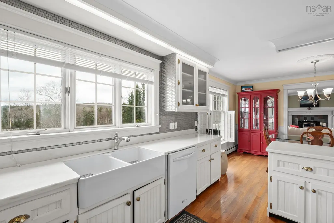
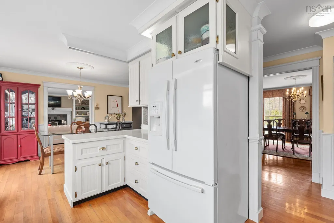
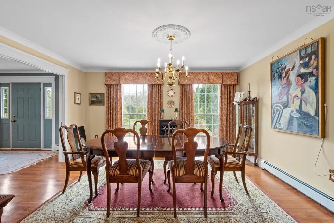
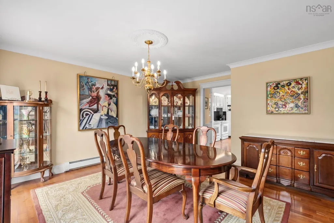
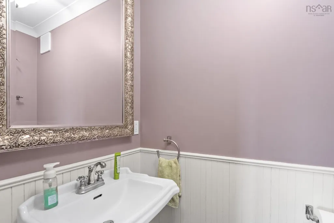
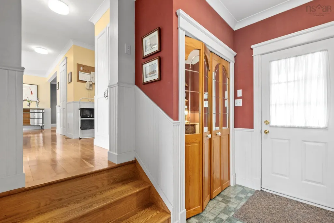
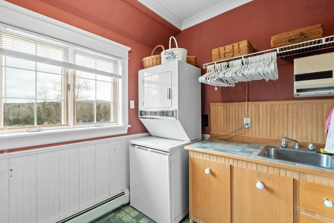
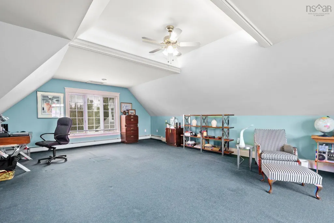
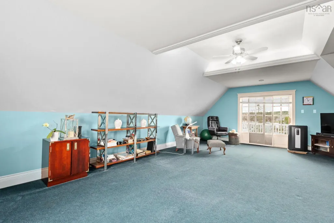
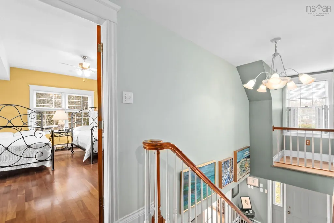
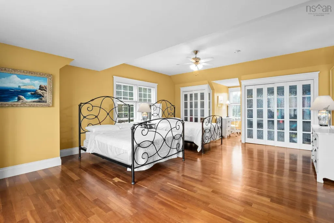
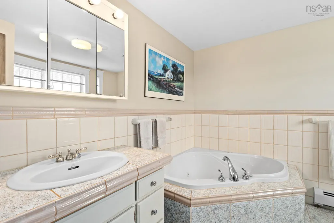
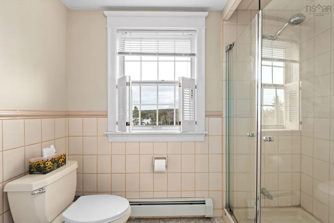
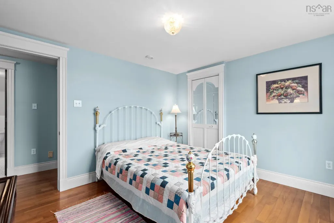
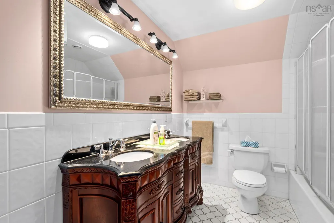
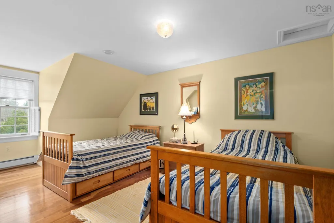
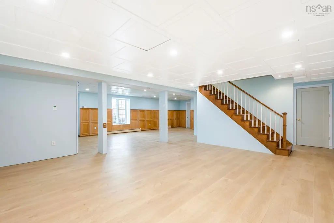
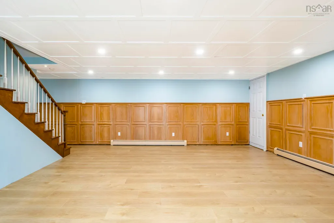
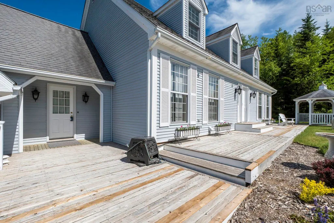
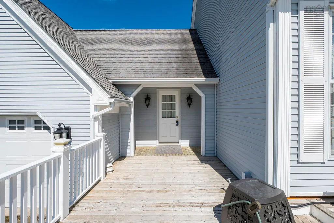
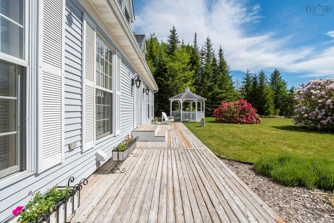
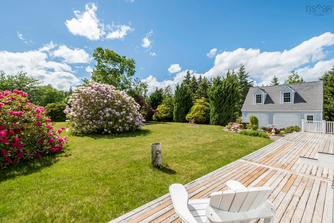
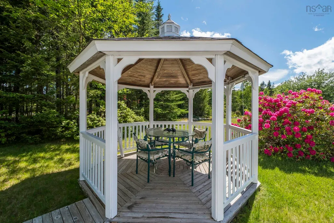
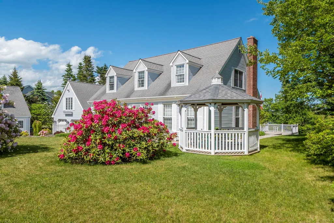
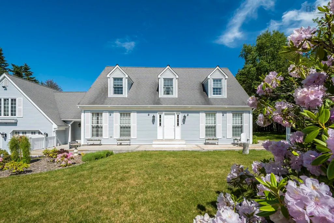
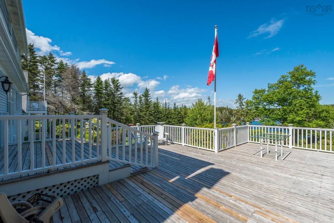
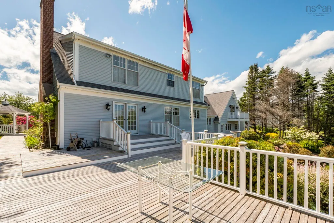
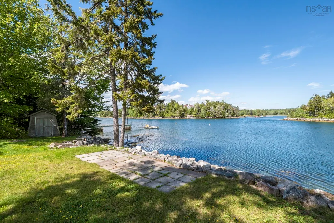
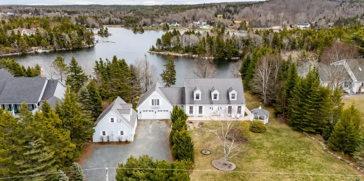
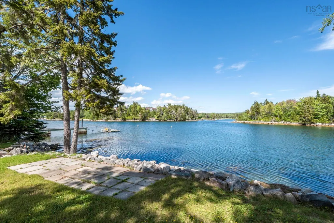
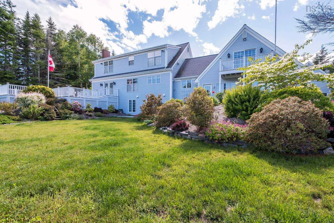
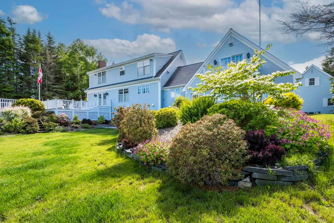
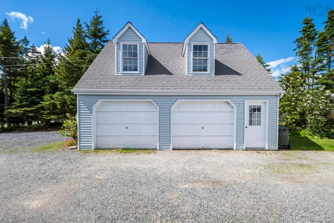
Set along a sheltered cove with nearly 150 feet of waterfront, 235 Boutiliers Cove offers a rare opportunity to own a private coastal property rich in character and lifestyle appeal. Nestled in a protected setting, this home captures the beauty of oceanfront living while providing a tucked-away feel just outside Halifax.The expansive lot is a standout feature, offering direct water access and an ideal setting for enjoying the shoreline—from morning coffee with ocean views to relaxing evenings on the deck. The natural surroundings and calm waters create a truly inviting coastal experience. Inside, the home blends warmth, functionality, and flexibility across multiple levels. Thoughtfully updated over time, it features a reconfigured loft, bright lower level, and spacious principal rooms suited for family living, guests, home office, or hobbies. The lower level has seen notable upgrades, including electrical, windows, lighting, and cabinetry, adding to its versatility. Additional features include generous storage, a built-in safe, updated bathroom elements, and a large shower for everyday comfort. A separate carriage house/garage provides exceptional space for vehicles, workshop use, or creative pursuits—an increasingly rare find. Outdoors, two decks are positioned to take full advantage of the waterfront setting, offering seamless indoor-outdoor living. With its combination of privacy, flexible living space, substantial waterfrontage, and a secondary structure, this property is ideal for buyers seeking a distinctive Nova Scotia coastal home. A unique opportunity to enjoy waterfront living with space, character, and endless potential.
| Elementary School | Middle School | High School |
|---|---|---|
| East St Margaret's Elementary Elementary School | Five Bridges Junior High School Middle School | Bay View High School High School |
| Price History | |
|---|---|
| 4/30/2026 | Listed $1,750,000 |
| 7/8/2026 | 16$1,475,000 |
| 8/9/2026 | 12$1,299,999 |
General Features
| Sewer | Septic Tank |
|---|---|
| Heating | Baseboard,Hot Water |
| Utilities | Cable Connected,Electricity Connected,Phone Connected |
| Possession | Neg |
| Roof | Asphalt |
| Zoning | RA |
| Gas Y/N | Oil |
| Year Built | 1985 |
| Property Subtype | Single Family Residence |
| Ownership | Freehold |
| Waterfront Features | Ocean Front,Ocean Access,Salt Water |
| County | Halifax |
| New Construction | false |
| Property Type | Residential |
| Attached Garage | false |
| Garage Y/N | true |
| Full Baths | 2 |
| Status | ACTIVE |
| Directions | Peggys Cove Rd to Boutiliers Cove Rd |
| City | Hacketts Cove |
| MLS Area | 40-Timberlea, Prospect, St. Margaret's Bay |
| Lot Size Units | Acres |
| Lot Size Square Feet | 46103.904 |
| Carport Y/N | false |
| Property Attached Y/N | false |
| Land Lease Y/N | false |
| MLS Area Minor | 40-C |
| Structure Type | Detached |
| Building Area Units | Square Feet |
| Living Area Units | Square Feet |
| Standard Status | Active |
| View | Ocean |
| High School | Bay View High School |
| Elementary School | East St Margaret's Elementary |
| Legal Description | 235 Boutiliers Cove Rd Lot A-3 Hacketts Cove Dwelling Garage |
| Middle/Junior High School | Five Bridges Junior High School |
| Construction Materials | Vinyl Siding |
| Stories Count | 2 |
| Virtual Tour | https://www.235boutiliers.online/ |
| Appliances | Central Vacuum,Stove,Dishwasher,Dryer,Washer,Refrigerator |
| Levels | 2 Storey |
| Community Features | Park,Playground,School Bus Service |
| Other Structures | Deck |
| Garage Spaces | 2 |
| Patio/Porch Features | Deck |
Interior Features
| Interior Amenities | Central Vacuum,Ensuite Bath,High Speed Internet |
|---|---|
| Basement | Full,Finished,Walk-Out Access |
| Flooring | Carpet,Ceramic Tile,Hardwood,Laminate |
| Heating Y/N | true |
| Fireplace Y/N | true |
| Half Baths | 1 |
| Total Bedrooms | 3 |
| Below Grade Finished Area Unit Type | Square Feet |
| Total Baths | 3 |
| Fireplace Features | Fireplace(s) |
Exterior Features
| Parking Features | Double,Gravel |
|---|---|
| Lot Features | 1 to 2.99 Acres,Landscaped |
| Water Source | Drilled Well |
| Inclusions | 2 Stoves, Fridge, Dishwasher, Washer, Dryer |
| Lot Size Area | 1.0584 |
| Foundation Details | Concrete Perimeter |
| Building Area Total | 4074 |
| Lot Size Acres | 1.0584 |
| Waterfront Y/N | true |
| Other Equipment | Air Exchanger,No Rental Equipment |
| Road Frontage Type | Year Round Road |
| Frontage Length | Water Frontage: 150 Feet |
| Total Parking | 2 |
| Other Parking | Parking Details(Gravel),Garage Details(Double Attached, Double Detached) |
| Covered Spaces | 2 |
| Exterior Amenities | Balcony |
Amenities
- Foreclosure
- Views
- Short Sale
- New Construction
- Adult 55+
- Lease To Own
- No Strata Fees
- Furnished
- Primary On Main
- Air Conditioning
- Seller Finance
- Green
- Fixer Upper
- Horse
- Golf
- Fireplace
- Deck
- Garage
- Basement
- Pool
Property vs Single Family Average in B3Z 3J6
Price
Year Built
 Information should be deemed reliable but not guaranteed, all representations are approximate, and individual verification is recommended. Copyright ©2017 All rights reserved.
The trademarks REALTOR®, REALTORS® and the REALTOR® logo are controlled by The Canadian Real Estate Association (CREA) and identify real estate professionals who are members of CREA. The trademarks MLS®, Multiple Listing Service® and the associated logos are owned by CREA and identify the quality of services
Information should be deemed reliable but not guaranteed, all representations are approximate, and individual verification is recommended. Copyright ©2017 All rights reserved.
The trademarks REALTOR®, REALTORS® and the REALTOR® logo are controlled by The Canadian Real Estate Association (CREA) and identify real estate professionals who are members of CREA. The trademarks MLS®, Multiple Listing Service® and the associated logos are owned by CREA and identify the quality of services