
Address
180-182 Casa Drive, Port Dufferin, NS
Price
$ 1,100,000
Property Attributes
- MLS#202529005
- TypeSingle Family
- Listing Status ACTIVE
- CityPort Dufferin
- AreaHalifax - Dartmouth
- Neighbourhood35-C
- Postal CodeB0J 2R0
- StyleSingle Family Residence
- Price$ 1,100,000
- Bedrooms2
- Full Bathrooms2
- Half Bathrooms1
- Sqr Footage4300
- Lot Size28.7 Acres
Data Source:
Nova Scotia Association of REALTORS® (NSAR)
Property Description
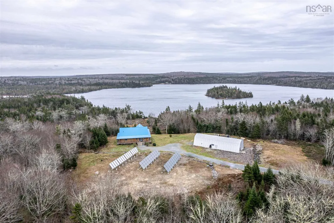
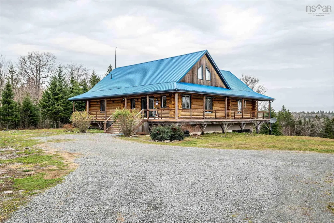
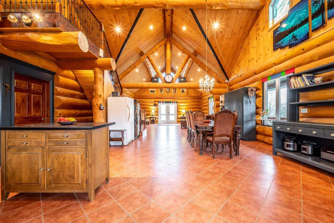
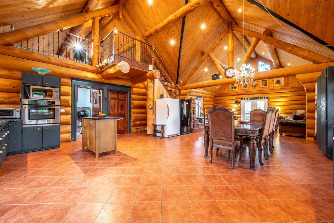
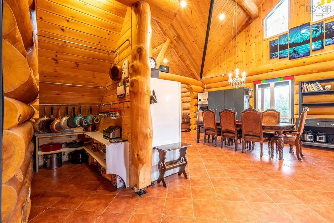
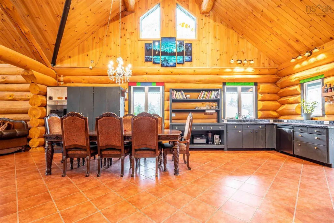
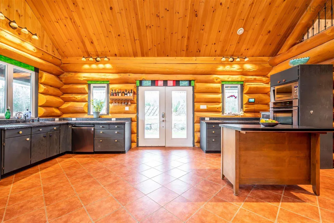
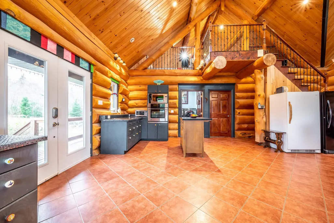
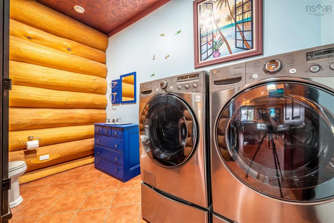
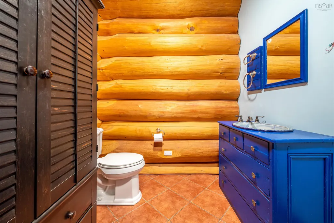
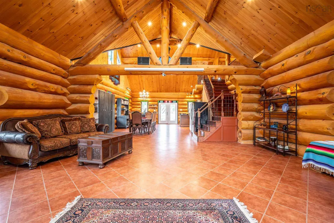
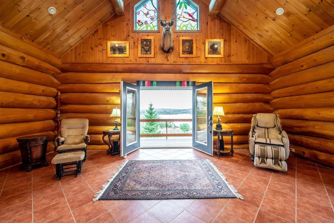
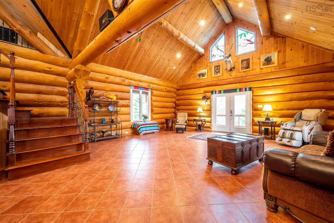
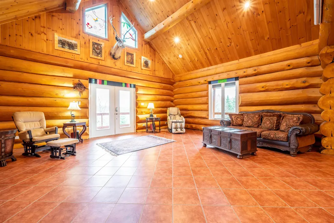
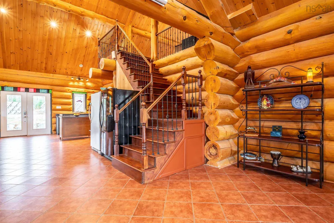
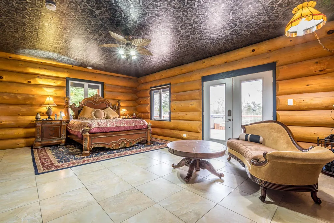
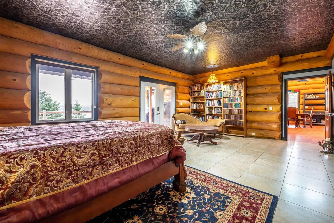
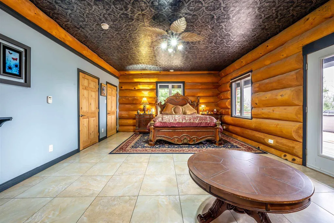
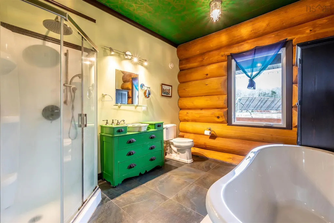
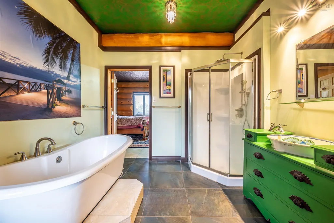
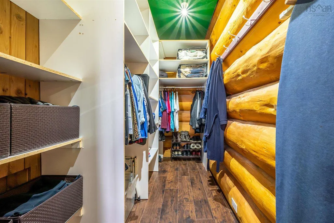
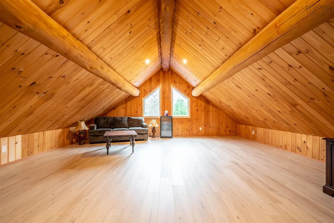
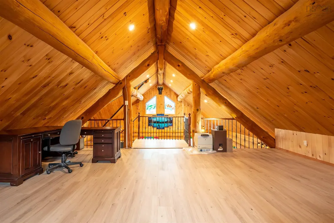
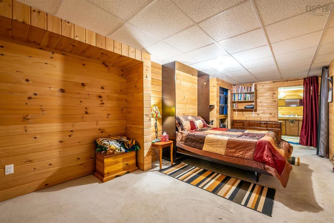
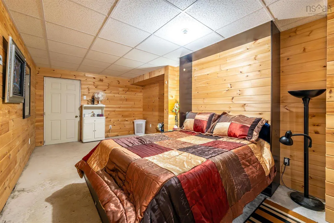
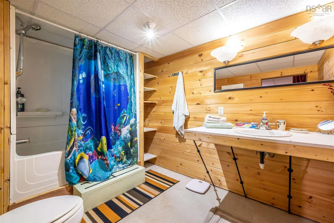
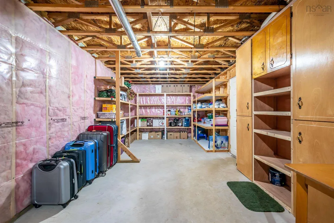
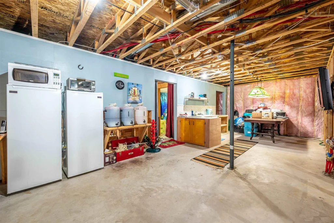
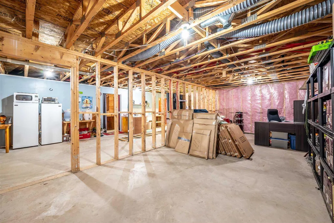
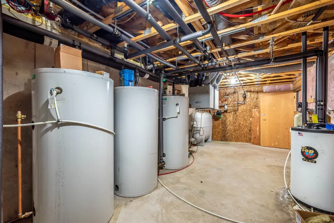
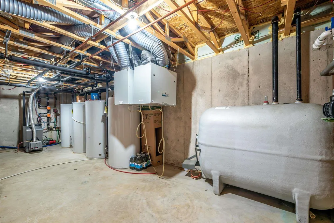
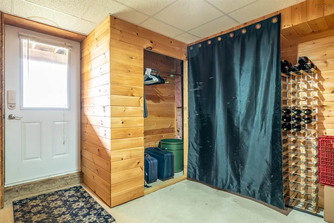
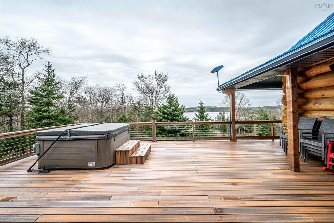
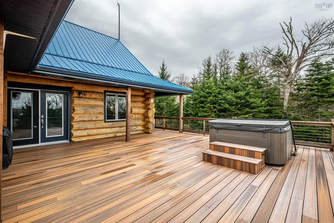
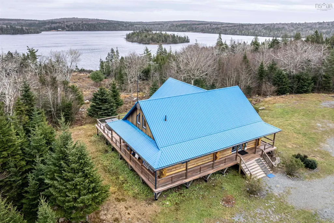
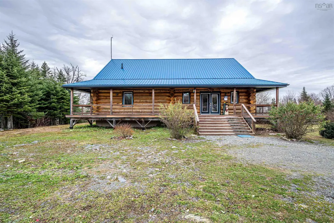
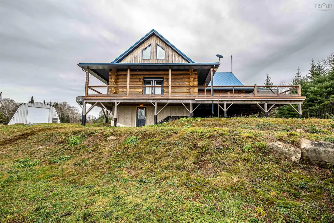
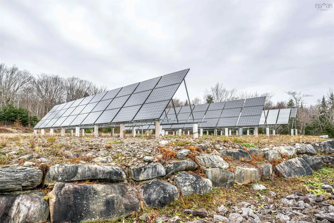
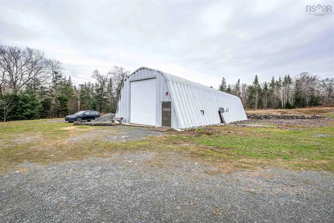
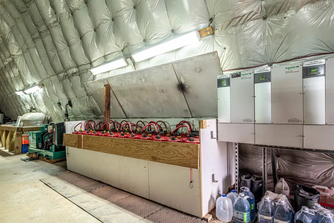
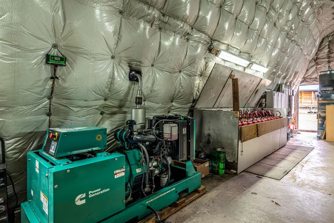
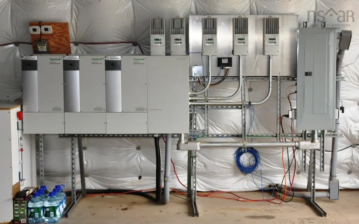
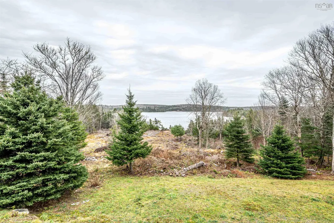
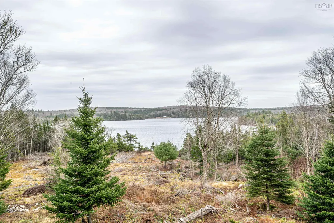
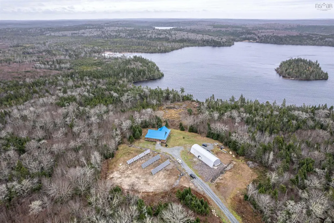
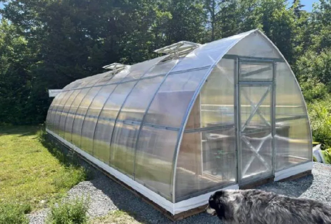
Once in a lifetime opportunity in beautiful Nova Scotia. This majestic 2470 sq ft custom pine log home with an 1800 sq ft partially finished walk-out basement is set on 25 acres of mixed trees and offers 1375 feet of pristine lakefront. The main level features ceramic floors throughout, a stunning open concept kitchen, dining and living area with 22 ft cathedral ceilings, and beautiful lake views. The spacious, sound-proofed primary suite includes a luxurious ensuite, walk-in closet, and a private balcony with direct access to the hot tub. The main level also includes a laundry room with a half bath. The loft provides a bright open space perfect for an office, studio, gym or can be converted into two additional bedrooms if needed.Built with large 40 cm logs, the home exceeds R2000 energy standards and includes energy-efficient appliances, vinyl windows and 6 ft double garden doors. The property features a wide, low-maintenance wrap-around composite deck and accessibility touches including wider doorways. A 14.5 KW solar system with Net Metering, hot water collectors, and an air-to-water heat pump provide in-floor radiant heat and summer cooling, while the commercial-grade diesel generator, battery bank, and oil-fired water boiler ensure reliable backup power.A fully insulated 2400 sq ft workshop with in-floor heat, its own water supply and septic, and commercial use approval offers endless possibilities for business or hobby use. A new 10 x 33 greenhouse with modern amenities is also included. Enjoy ATV and snowmobile trails throughout the property, and a peaceful lakefront area ideal for swimming, boating, fishing, or relaxing. The lake offers approximately 7 meters of depth with a gradual shoreline. Located just 20 minutes from hospital and essential amenities, 35 minutes to Taylor Head Provincial Park’s sandy beaches, and under 2 hours to Dartmouth, Halifax and the Halifax Stanfield International Airport. Full list of inclusions, upgrades and luxury finishes!
| Price History | |
|---|---|
| 12/22/2025 | Listed $1,100,000 |
General Features
| Sewer | Septic Tank |
|---|---|
| Heating | Hot Water,In Floor,Radiant |
| Utilities | Electric |
| Possession | Negotiable |
| Roof | Metal |
| Zoning | RE |
| Gas Y/N | Oil |
| Property Subtype | Single Family Residence |
| Ownership | Freehold |
| Waterfront Features | Lake,Lake Privileges |
| County | Halifax |
| New Construction | false |
| Property Type | Residential |
| Attached Garage | false |
| Garage Y/N | true |
| Full Baths | 2 |
| Status | ACTIVE |
| Directions | hwy 7 east - left on dufferin mines rd - 7 km |
| City | Port Dufferin |
| MLS Area | 35-Halifax County East |
| Lot Size Units | Acres |
| Lot Size Square Feet | 1250172 |
| Carport Y/N | false |
| Property Attached Y/N | false |
| Land Lease Y/N | false |
| MLS Area Minor | 35-C |
| Additional Parcels Y/N | false |
| Structure Type | Detached |
| Building Area Units | Square Feet |
| Living Area Units | Square Feet |
| Standard Status | Active |
| Construction Materials | Log |
| Stories Count | 1 |
| Virtual Tour | https://my.matterport.com/show/?m=iRCNjGp7jPB |
| Appliances | Cooktop,Oven,Dishwasher,Dryer,Washer,Freezer - Stand Up,Microwave,Refrigerator,Water Softener |
| Levels | One and One Half |
| Other Structures | Deck |
| Spa Features | Heated |
| Patio/Porch Features | Deck |
| Green Energy Generation | Solar |
Interior Features
| Interior Amenities | Ensuite Bath,High Speed Internet |
|---|---|
| Basement | Full |
| Flooring | Ceramic Tile,Concrete,Laminate |
| Heating Y/N | true |
| Half Baths | 1 |
| Total Bedrooms | 2 |
| Below Grade Finished Area Unit Type | Square Feet |
| Total Baths | 3 |
Exterior Features
| Parking Features | Detached,Heated Garage,Wired,Gravel |
|---|---|
| Lot Features | 10 to 49.99 Acres,Partially Cleared,Wooded |
| Water Source | Dug |
| Lot Size Area | 28.7 |
| Foundation Details | Concrete Perimeter |
| Spa | true |
| Building Area Total | 4300 |
| Lot Size Acres | 28.7 |
| Waterfront Y/N | true |
| Other Equipment | HRV (Heat Rcvry Ventln),No Rental Equipment |
| Road Frontage Type | Year Round Road |
| Frontage Length | Water Frontage: 1375 Feet |
| Other Parking | Garage Details(30 X 80) |
Amenities
- Foreclosure
- Views
- Short Sale
- New Construction
- Adult 55+
- Lease To Own
- No Strata Fees
- Furnished
- Primary On Main
- Air Conditioning
- Seller Finance
- Green
- Fixer Upper
- Horse
- Golf
- Fireplace
- Deck
- Garage
- Basement
- Pool
Property vs Single Family Average in B0J 2R0
Price
 Information should be deemed reliable but not guaranteed, all representations are approximate, and individual verification is recommended. Copyright ©2017 All rights reserved.
The trademarks REALTOR®, REALTORS® and the REALTOR® logo are controlled by The Canadian Real Estate Association (CREA) and identify real estate professionals who are members of CREA. The trademarks MLS®, Multiple Listing Service® and the associated logos are owned by CREA and identify the quality of services
Information should be deemed reliable but not guaranteed, all representations are approximate, and individual verification is recommended. Copyright ©2017 All rights reserved.
The trademarks REALTOR®, REALTORS® and the REALTOR® logo are controlled by The Canadian Real Estate Association (CREA) and identify real estate professionals who are members of CREA. The trademarks MLS®, Multiple Listing Service® and the associated logos are owned by CREA and identify the quality of services